Living Room
MainDimensions
3.05 × 3.05 m
W/O To Balcony • Overlooks Dining • Laminate
Bay Street Corridor, ON M5H 0B1
Ask a question or request a private showing.
Prefer a direct conversation?
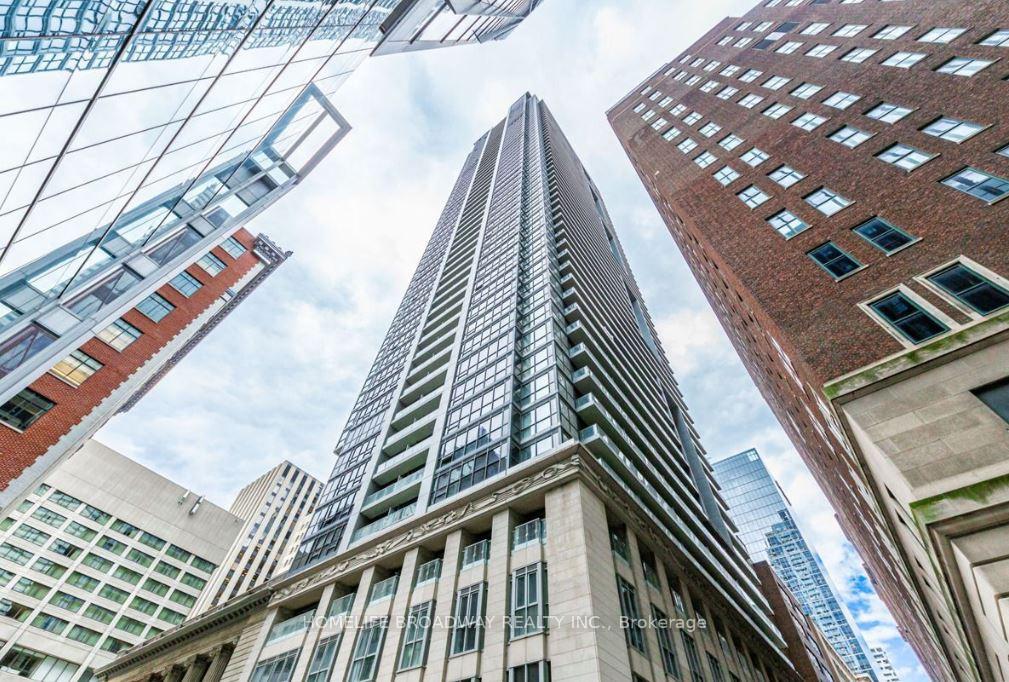
Absolutely Luxurious Living At The Coveted IndX Condominiums In The Heart Of Toronto's Financial District! This Bright & Spacious 2-Bedroom + Study, 2-Bathroom Suite Offers An Exceptional Blend Of Style, Comfort & Convenience. Enjoy 9-Ft Ceilings, Floor-To-Ceiling Windows, Beautiful Neutral Finishes & Flooring Throughout, And An Unobstructed North-Facing City Hall View From Your Private Open Balcony. The Modern European-Style Kitchen Features Built-In Premium Appliances, Sleek Cabinetry & A Stunning Backsplash-Perfect For Both Everyday Living And Entertaining. Unbeatable Location Just Steps To Four Subway Stations Along Line 1, Toronto's Extensive Underground PATH System, City Hall, Eaton Centre, Waterfront, Parks, Fine Restaurants, Food Courts, Theatres, Grocery Stores & Endless Shopping. Everything You Need Is Right At Your Doorstep! Available October 1, 2026. Non-Smoker. No Pets. Don't Miss This Opportunity To Live In The Heart Of It All! This Building Offers Resort-Like Amenities: Huge Fitness Center, Yoga Studio, 24hrConcierge, Party Room, BBQ Terrace With Cabanas, Theatre, Golf Simulator, Poker Room, Billiards, Guest Suites, Bike Storage.... Plus A 24 Hour Concierge!!
Building type derived from the MLS property classification.
Title derived from the MLS property classification.
Flooring list assembled from the MLS room-by-room details.
Bedroom entries are included in the room details. Bathrooms are counted separately.
W/O To Balcony • Overlooks Dining • Laminate
Open Concept • Overlooks Living • Laminate
B/I Appliances • Quartz Counter • Custom Backsplash
4 Pc Ensuite • Picture Window • Large Closet
Closet • Laminate
Double Closet • Laminate • Mirrored Closet
| Room | Level | Dimensions | Highlights |
|---|---|---|---|
| Living Room | Main | 3.05 × 3.05 m | W/O To Balcony • Overlooks Dining • Laminate |
| Dining Room | Main | 3.96 × 2.74 m | Open Concept • Overlooks Living • Laminate |
| Kitchen | Main | — | B/I Appliances • Quartz Counter • Custom Backsplash |
| Primary Bedroom | Main | 2.97 × 2.82 m | 4 Pc Ensuite • Picture Window • Large Closet |
| Bedroom 2 | Main | — | Closet • Laminate |
| Study | Main | 2.90 × 2.21 m | Double Closet • Laminate • Mirrored Closet |
Based on 176 active 3-bedroom condo listings in Bay Street Corridor.
Snapshot reflects Tenant.ca's active inventory and is not an appraisal.
A household would need about $120,000/year for this rent to equal 30% of gross income.
This is a planning estimate, not an approval decision. Actual affordability also depends on debt, utilities, transportation, and other expenses.