Kitchen
MainDimensions
5.05 × 3.05
B/I Appliances • Open Concept • Combined w/Living
Bay Street Corridor, ON M4Y 1A1
Ask a question or request a private showing.
Prefer a direct conversation?
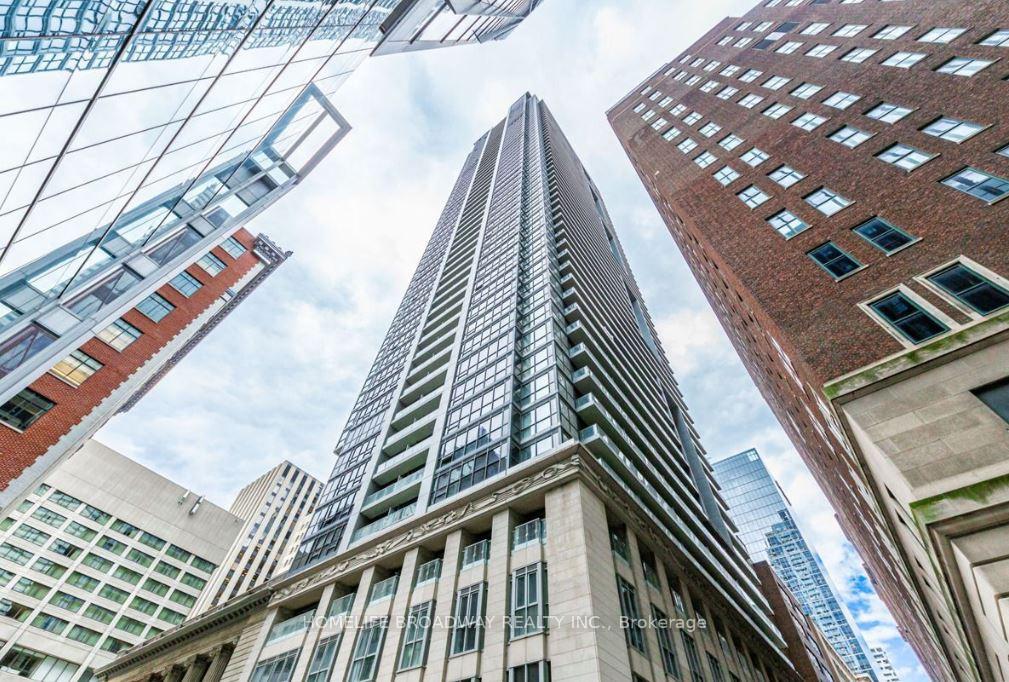
Luxury Yc Condos, Bright And Spacious Two Bedrooms With Two Baths, Functional Layout & Open Concept, 9 Ft Ceilings With Floor ToCeilingWindows Providing Lots Of Natural Light. Contemporary Design Kitchen With Quartz Counter, Integrated Appliances. Large Locker IncludedForExtra Storage Space. 1 Minute Steps To College Subway Station. Walking Distance To U Of T, Ryerson, Eaton Centre, Shopping &Restaurants, CloseTo Everything. Over 9000 Sf World Class Amenities Included: Infinity Swimming Pool On Floor 66, Sky Lounge, Gym, YogaRoom, Steam Room AndMore!
Building type derived from the MLS property classification.
Title derived from the MLS property classification.
Flooring list assembled from the MLS room-by-room details.
Bedroom entries are included in the room details. Bathrooms are counted separately.
B/I Appliances • Open Concept • Combined w/Living
Laminate • W/O To Balcony • Combined w/Kitchen
Ensuite Bath • Walk-In Closet(s) • Laminate
Laminate
| Room | Level | Dimensions | Highlights |
|---|---|---|---|
| Kitchen | Main | 5.05 × 3.05 | B/I Appliances • Open Concept • Combined w/Living |
| Living Room | Main | 5.05 × 3.05 | Laminate • W/O To Balcony • Combined w/Kitchen |
| Primary Bedroom | Main | 3.44 × 2.84 | Ensuite Bath • Walk-In Closet(s) • Laminate |
| Bedroom 2 | Main | 2.44 × 2.71 | Laminate |
The listing source did not specify whether these room measurements use metres or feet. Values are shown exactly as supplied.
A household would need about $136,000/year for this rent to equal 30% of gross income.
This is a planning estimate, not an approval decision. Actual affordability also depends on debt, utilities, transportation, and other expenses.
Based on 519 active 2-bedroom condo listings in Bay Street Corridor.
Snapshot reflects Tenant.ca's active inventory and is not an appraisal.