
Living Room
MainDimensions
3.57 × 3.99 m
Combined w/Dining • Window Floor to Ceiling • Open Concept
Church-Yonge Corridor, ON M4Y 0C3
Ask a question or request a private showing.
Prefer a direct conversation?
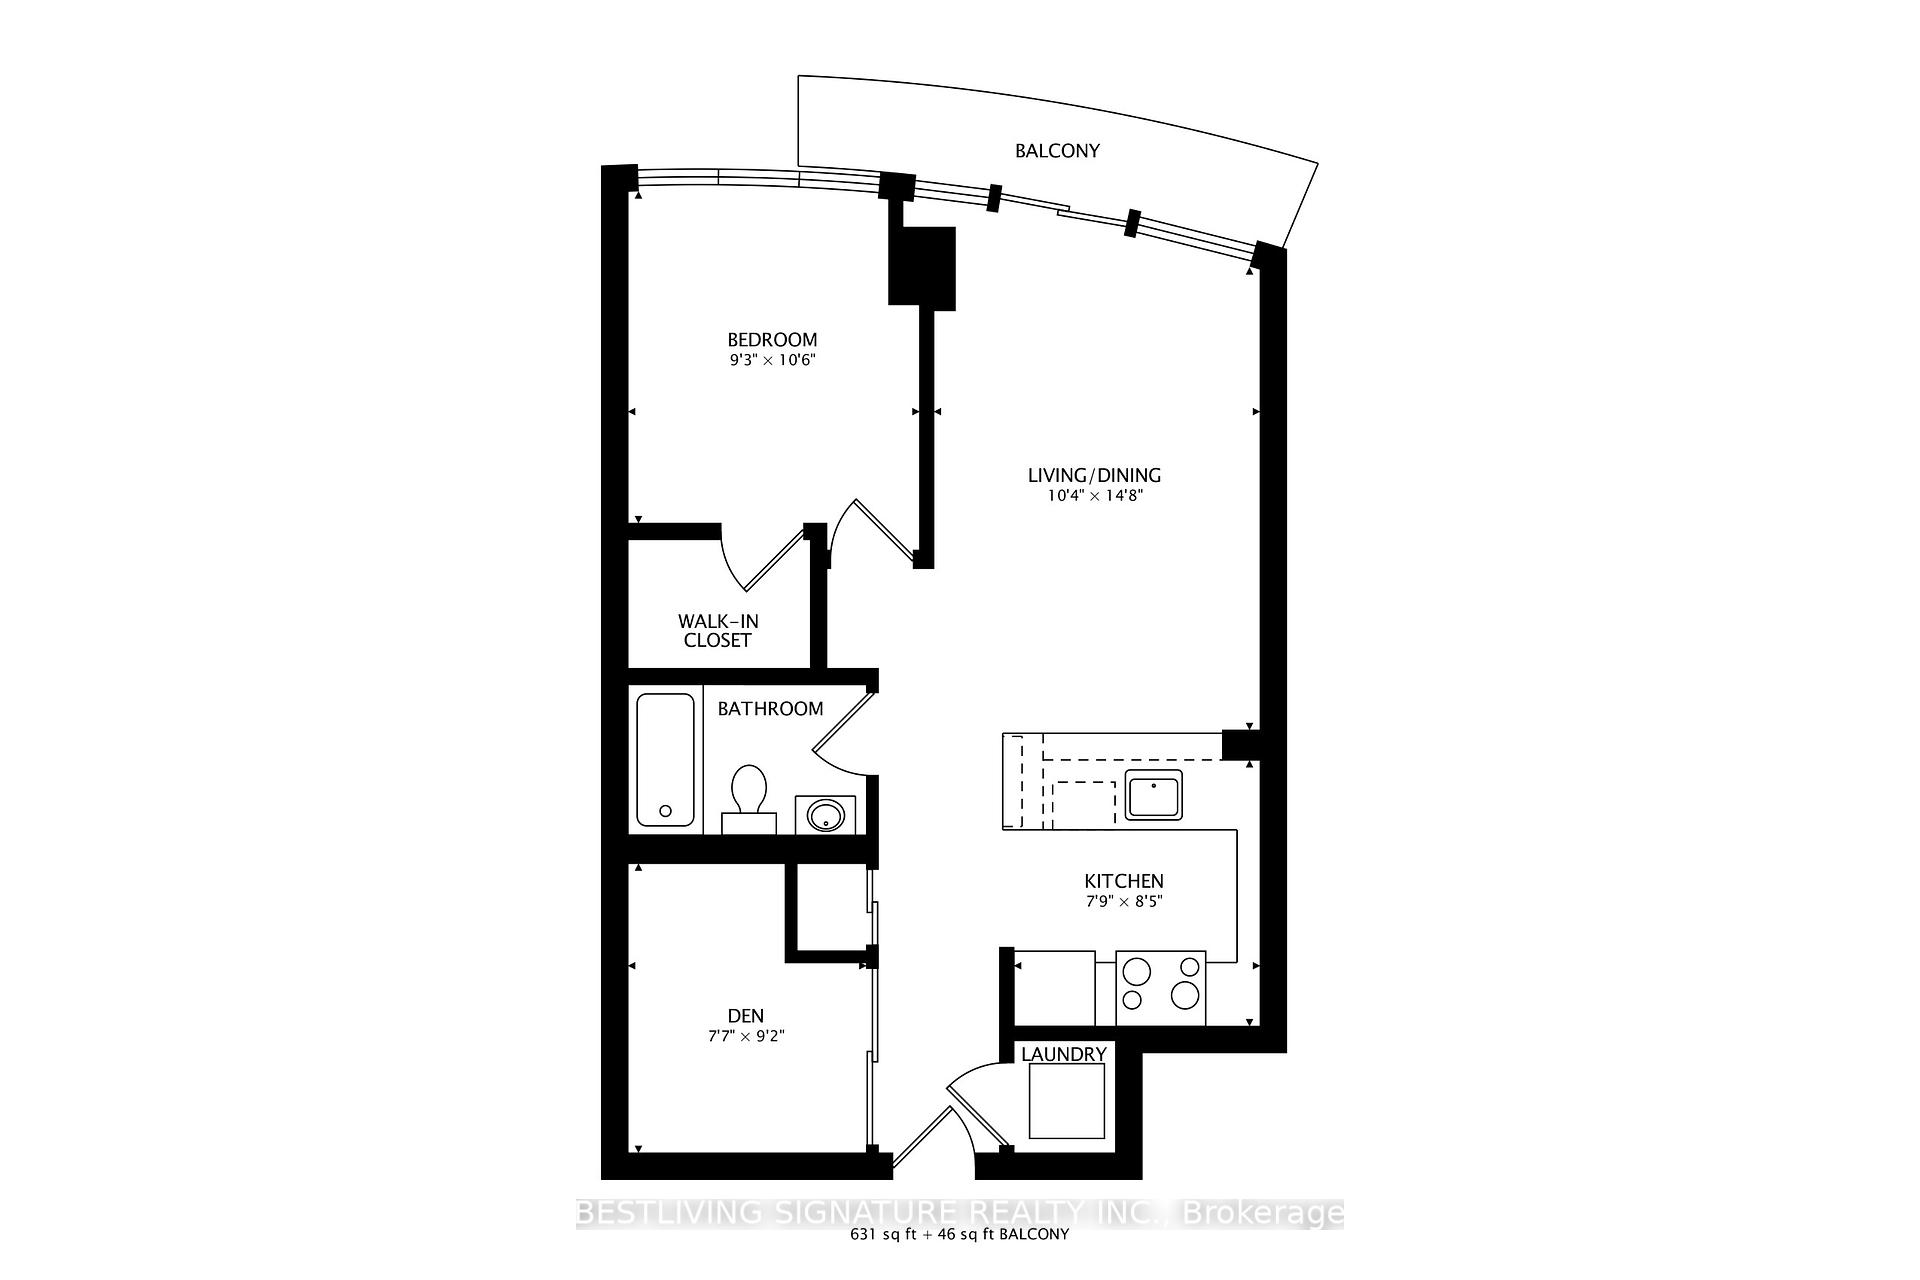
Come Check Out This Modern, Luxurious 1Bed + 1Den Condo Unit At Casa 3. Den Is A Separate Room With Window/Door And Can Be Used As 2nd Bedroom. 9' Ceiling, Bright & Spacious W/ Floor To Ceiling Windows, 2 Walkouts To Large Balcony Totaling 743Sf As Per Floor Plan. State Of The Art Amenities Including Fully Equipped Gym, Rooftop Lounge & Outdoor Infinity Pool. Walk To U Of T, And Steps To Bloor Street Shops, Restaurants, Subway & More! Students Welcome.
Building type derived from the MLS property classification.
Title derived from the MLS property classification.
A household would need about $105,000/year for this rent to equal 30% of gross income.
This is a planning estimate, not an approval decision. Actual affordability also depends on debt, utilities, transportation, and other expenses.
Bedroom entries are included in the room details. Bathrooms are counted separately.
Combined w/Dining • Window Floor to Ceiling • Open Concept
Stainless Steel Appl • Quartz Counter • Modern Kitchen
W/O To Balcony • Window Floor to Ceiling • Large Closet
Sliding Doors • Window Floor to Ceiling • Separate Room
| Room | Level | Dimensions | Highlights |
|---|---|---|---|
| Living Room | Main | 3.57 × 3.99 m | Combined w/Dining • Window Floor to Ceiling • Open Concept |
| Kitchen | Main | — | Stainless Steel Appl • Quartz Counter • Modern Kitchen |
| Bedroom | Main | 3.50 × 2.62 m | W/O To Balcony • Window Floor to Ceiling • Large Closet |
| Den | Main | 3.08 × 2.20 m | Sliding Doors • Window Floor to Ceiling • Separate Room |
Based on 428 active 2-bedroom condo listings in Church-Yonge Corridor.
Snapshot reflects Tenant.ca's active inventory and is not an appraisal.

