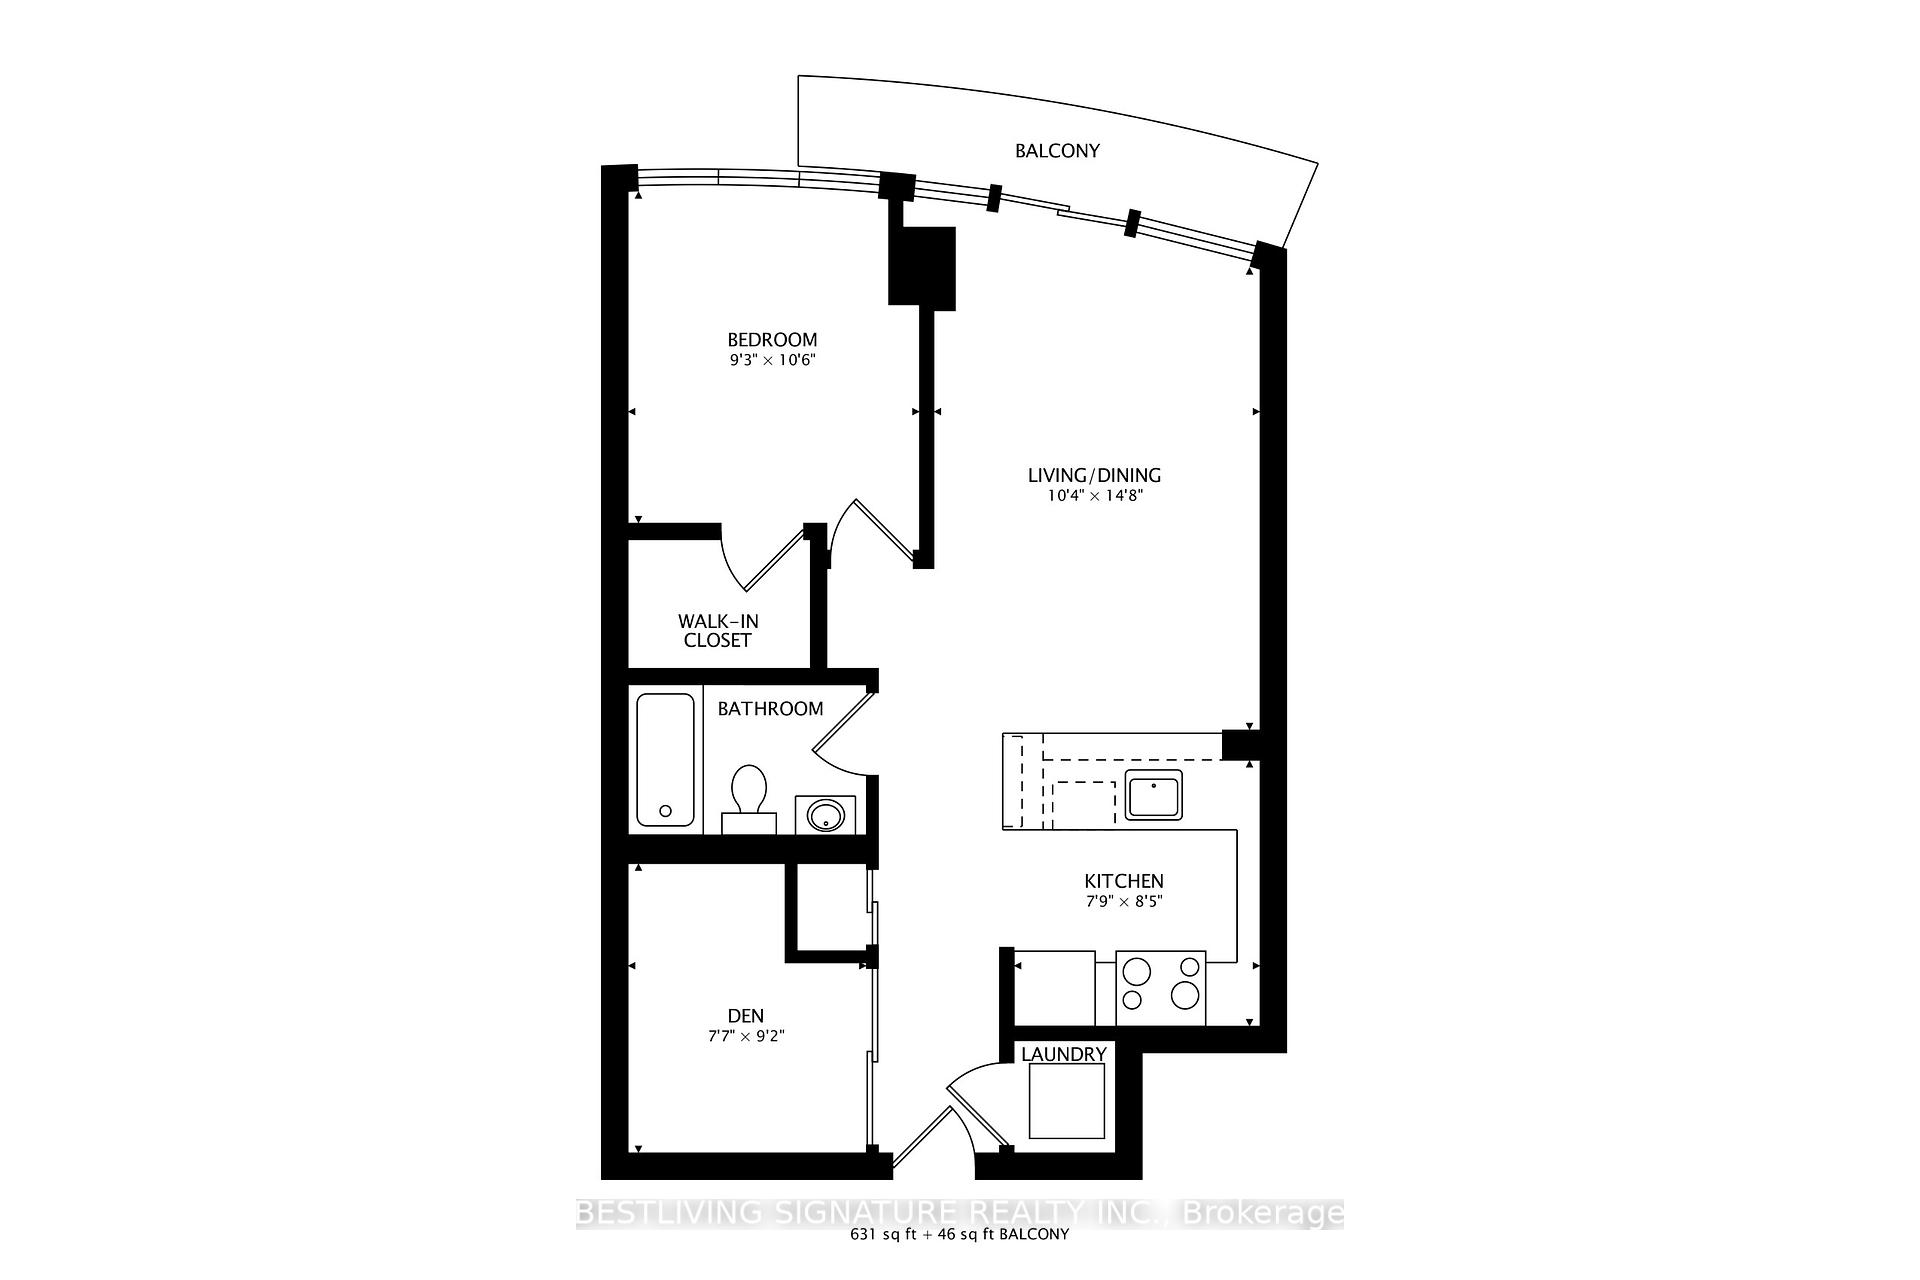
Living Room
FlatDimensions
3.35 × 3.02 m
Laminate • Open Concept
Church-Yonge Corridor, ON M5B 0C6
Ask a question or request a private showing.
Prefer a direct conversation?
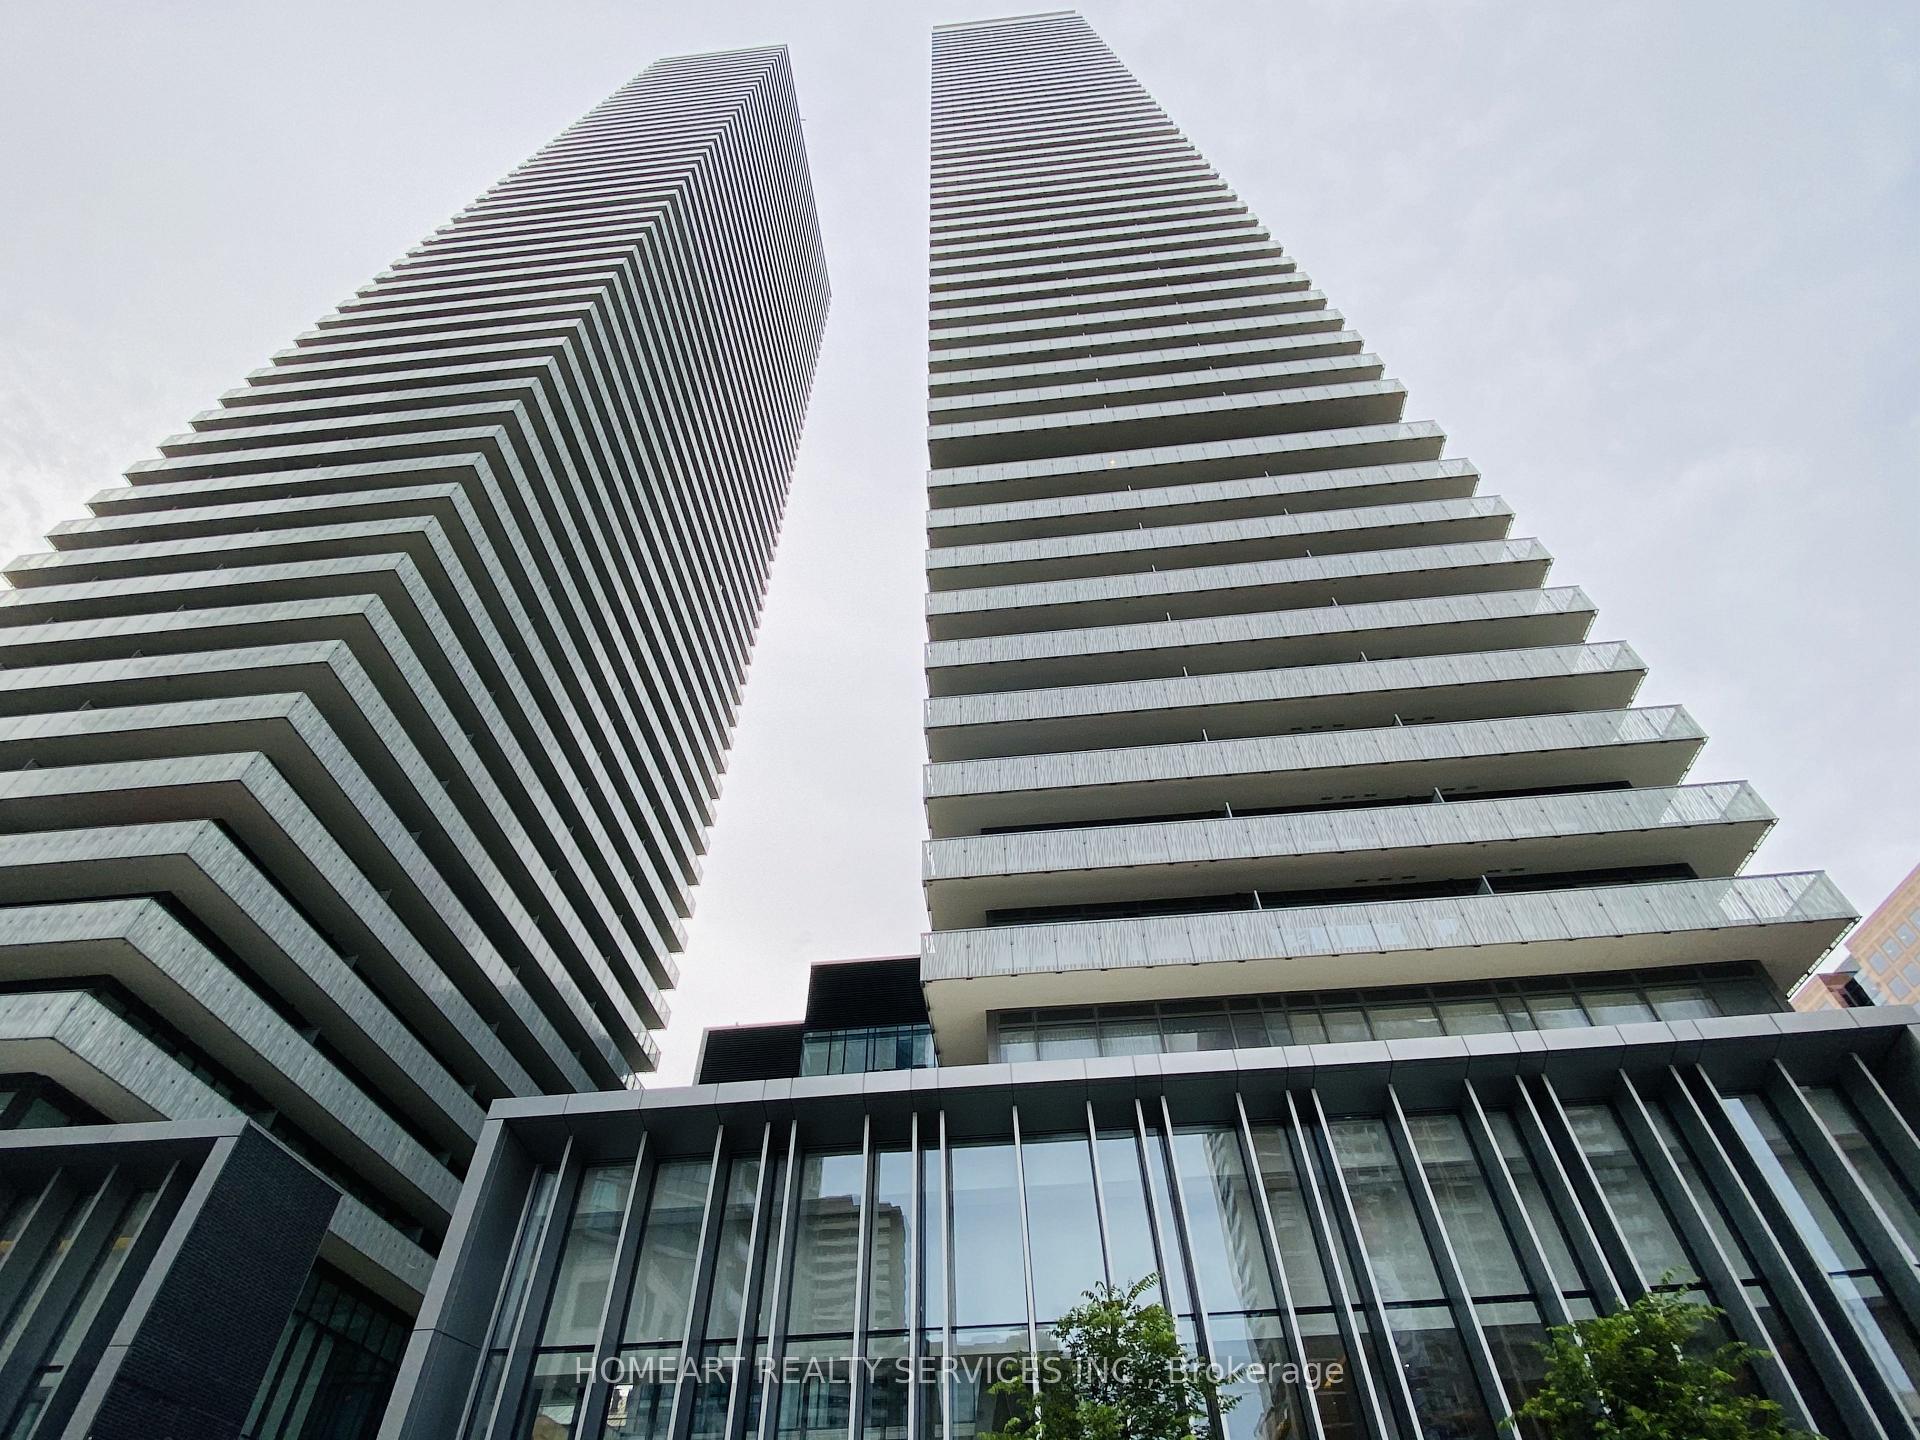
Luxury 1+Den condo in the heart of downtown Toronto. Functional open-concept layout with a spacious den that can easily serve as a second bedroom or home office. Features upgraded kitchen cabinetry and bathrooms, offering a modern and stylish living space. Steps to Eaton Centre, TMU, Dundas Square, TTC and streetcars, with easy access to U of T, PATH, the Financial District and nearby parks. Surrounded by cafés, restaurants, grocery stores, banks and everyday conveniences, with St. Lawrence Market and the Distillery District just a short walk away.
Building type derived from the MLS property classification.
Title derived from the MLS property classification.
Flooring list assembled from the MLS room-by-room details.
Bedroom entries are included in the room details. Bathrooms are counted separately.
Laminate • Open Concept
Laminate • Combined w/Kitchen
Laminate • Modern Kitchen • Centre Island
Large Closet • Laminate • 4 Pc Ensuite
| Room | Level | Dimensions | Highlights |
|---|---|---|---|
| Living Room | Flat | 3.35 × 3.02 m | Laminate • Open Concept |
| Dining Room | Flat | 3.36 × 2.11 m | Laminate • Combined w/Kitchen |
| Kitchen | Flat | 3.09 × 3.09 m | Laminate • Modern Kitchen • Centre Island |
| Bedroom | Flat | 3.29 × 3.30 m | Large Closet • Laminate • 4 Pc Ensuite |
| Den | Flat | 3.28 × 2.03 m | — |
Based on 428 active 2-bedroom condo listings in Church-Yonge Corridor.
Snapshot reflects Tenant.ca's active inventory and is not an appraisal.
A household would need about $96,000/year for this rent to equal 30% of gross income.
This is a planning estimate, not an approval decision. Actual affordability also depends on debt, utilities, transportation, and other expenses.