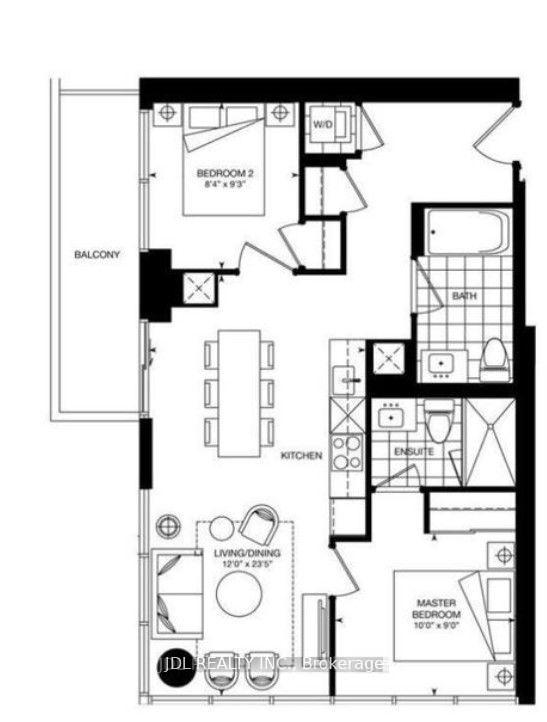
Living Room
MainDimensions
5.59 × 3.05 m
Hardwood Floor • Combined w/Dining • W/O To Balcony • Hardwood
North St. James Town, ON M4Y 2J3
Ask a question or request a private showing.
Prefer a direct conversation?
Stunning high-floor suite located on the level just below the penthouse, offering spectacular panoramic views of the Toronto skyline and Lake Ontario. Ideally situated at Jarvis & Wellesley, this prime downtown location provides direct TTC access to the University of Toronto and is only a 20 minute walk to campus. Enjoy a 25-minute walk to Eaton Centre and approximately 15 minutes to the prestigious Branksome Hall. Surrounded by restaurants, cafés, grocery stores, shopping, and everyday conveniences, this home offers the best of downtown living. Residents enjoy premium building amenities, including a fully equipped Fitness Centre and a rooftop swimming pool. Furnished for added convenience and ready for immediate occupancy. Features brand-new flooring throughout all bedrooms, a brand-new washer, dryer, and dishwasher. Water and condo maintenance fees are included in the rent. An exceptional opportunity for professionals, students, or anyone seeking luxury, convenience, and breathtaking city views.
Building type derived from the MLS property classification.
Title derived from the MLS property classification.
A household would need about $134,000/year for this rent to equal 30% of gross income.
This is a planning estimate, not an approval decision. Actual affordability also depends on debt, utilities, transportation, and other expenses.
Appliance list extracted from the listing description.
Flooring list assembled from the MLS room-by-room details.
Bedroom entries are included in the room details. Bathrooms are counted separately.
Hardwood Floor • Combined w/Dining • W/O To Balcony • Hardwood
Hardwood Floor • Combined w/Living • SE View • Hardwood
Hardwood Floor • Centre Island • Backsplash • Hardwood
Hardwood Floor • Large Closet • 4 Pc Ensuite • Hardwood
Hardwood Floor • Large Closet • Large Window • Hardwood
| Room | Level | Dimensions | Highlights |
|---|---|---|---|
| Living Room | Main | 5.59 × 3.05 m | Hardwood Floor • Combined w/Dining • W/O To Balcony • Hardwood |
| Dining Room | Main | 5.59 × 3.05 m | Hardwood Floor • Combined w/Living • SE View • Hardwood |
| Kitchen | Main | 2.44 × 2.44 m | Hardwood Floor • Centre Island • Backsplash • Hardwood |
| Primary Bedroom | Main | 3.96 × 3.05 m | Hardwood Floor • Large Closet • 4 Pc Ensuite • Hardwood |
| Bedroom 2 | Main | 3.05 × 2.67 m | Hardwood Floor • Large Closet • Large Window • Hardwood |
Based on 434 active 2-bedroom condo listings in North St. James Town.
Snapshot reflects Tenant.ca's active inventory and is not an appraisal.