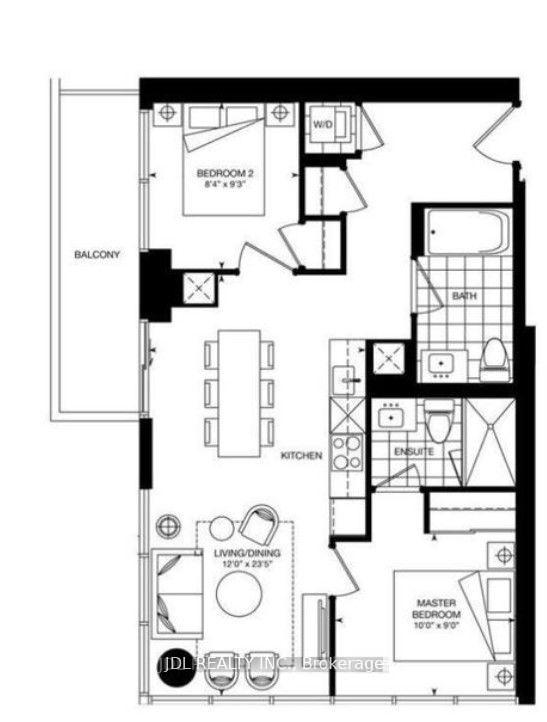
Primary Bedroom
MainDimensions
3.66 × 2.90
3 Pc Ensuite • Large Closet • Window Floor to Ceiling
North St. James Town, ON M4Y 0E6
Ask a question or request a private showing.
Prefer a direct conversation?
**1 MONTH FREE RENT PROMO** Live at The Selby, a striking modern rental residence steps from Bloor & Sherbourne in the heart of downtown Toronto. This beautifully designed 863 sq ft 2 bedroom, 2 bathroom condo features Caesarstone kitchen countertops, stainless steel appliances, wine refrigerator, in-suite washer and dryer, window sunshades, keyless smart locks, and eco-friendly Google Nest thermostats for modern, effortless living. Residents enjoy exceptional resort-style amenities including a state-of-the-art fitness centre with yoga and spin studio, outdoor pool with sundeck and cabanas, and a luxurious spa featuring a dry sauna, steam room, deluge showers, and meditation area. Additional amenities include outdoor dining areas with BBQ stations, games room with billiards, ping pong, arcade games and foosball, private theatre with surround sound, resident lounge and co-working spaces, catering kitchen and dining areas, plus a pet spa and dog park. Ideally located steps from Bloor Street, Yorkville, transit, shopping, dining, and vibrant city life. Experience elevated downtown living at The Selby. Photos are of a similar unit.
Building type derived from the MLS property classification.
Title derived from the MLS property classification.
A household would need about $139,440/year for this rent to equal 30% of gross income.
This is a planning estimate, not an approval decision. Actual affordability also depends on debt, utilities, transportation, and other expenses.
Appliance list extracted from the listing description.
Bedroom entries are included in the room details. Bathrooms are counted separately.
3 Pc Ensuite • Large Closet • Window Floor to Ceiling
4 Pc Ensuite • Large Closet • Window Floor to Ceiling
Modern Kitchen • Stainless Steel Appl • Open Concept
Combined w/Kitchen • Overlooks Living • Open Concept
W/O To Balcony • Window Floor to Ceiling • Open Concept
| Room | Level | Dimensions | Highlights |
|---|---|---|---|
| Primary Bedroom | Main | 3.66 × 2.90 | 3 Pc Ensuite • Large Closet • Window Floor to Ceiling |
| Bedroom 2 | Main | 3.28 × 2.74 | 4 Pc Ensuite • Large Closet • Window Floor to Ceiling |
| Kitchen | Main | 4.11 × 2.34 | Modern Kitchen • Stainless Steel Appl • Open Concept |
| Dining Room | Main | 4.11 × 2.34 | Combined w/Kitchen • Overlooks Living • Open Concept |
| Living Room | Main | 4.11 × 3.38 | W/O To Balcony • Window Floor to Ceiling • Open Concept |
The listing source did not specify whether these room measurements use metres or feet. Values are shown exactly as supplied.
Based on 434 active 2-bedroom condo listings in North St. James Town.
Snapshot reflects Tenant.ca's active inventory and is not an appraisal.