
Living Room
FlatDimensions
7.26 × 3.05
Laminate • Combined w/Dining • W/O To Balcony
Mount Pleasant West, ON M4P 0C1
Ask a question or request a private showing.
Prefer a direct conversation?
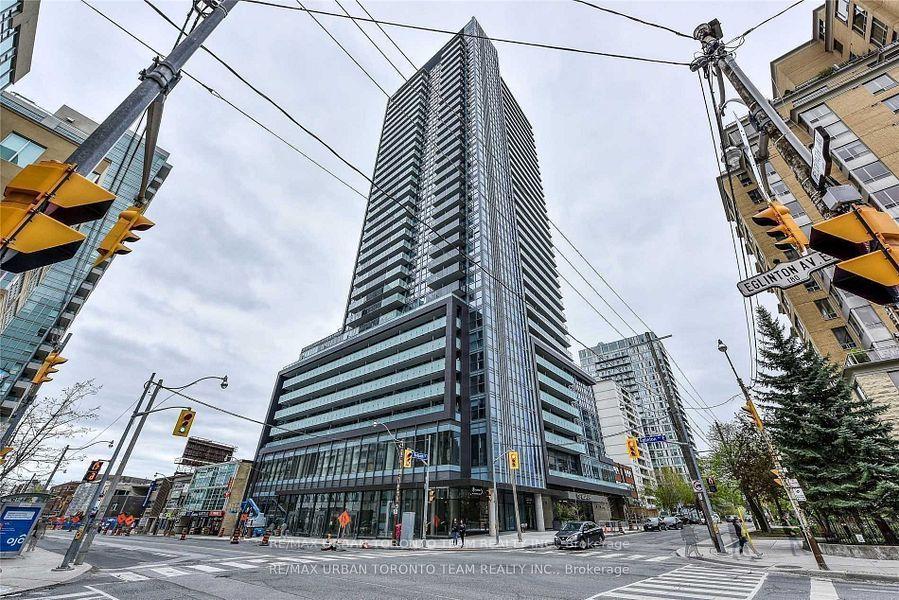
Welcome to upscale urban living at the iconic E Condos, where style meets convenience in the heart of Yonge & Eglinton. This spacious 1-bedroom + large den, 2-bathroom suite offers 620 sq. ft. of thoughtfully designed living space, complemented by a 120 sq. ft. balcony with breathtaking, with city views. The versatile den, enclosed with a sliding door, can easily serve as a second bedroom or home office. Featuring 9-ft ceilings, a sleek modern kitchen with built-in appliances, quartz countertops, and fresh paint throughout, this unit is move-in ready. Enjoy luxury hotel-style amenities, including an indoor pool overlooking the city, full fitness centre, sauna, yoga studio, party lounge, and 24/7 concierge. Direct underground access to the Yonge Subway and the upcoming Eglinton LRT puts the entire city at your doorstep. Steps to shopping, dining, entertainment, and more this is Toronto living at its finest.
Building type derived from the MLS property classification.
Title derived from the MLS property classification.
A household would need about $98,000/year for this rent to equal 30% of gross income.
This is a planning estimate, not an approval decision. Actual affordability also depends on debt, utilities, transportation, and other expenses.
Flooring list assembled from the MLS room-by-room details.
Bedroom entries are included in the room details. Bathrooms are counted separately.
Laminate • Combined w/Dining • W/O To Balcony
Laminate • Combined w/Living • Open Concept
Laminate • Quartz Counter • B/I Appliances
Laminate • W/O To Balcony • 3 Pc Ensuite
Laminate • Sliding Doors • Separate Room
| Room | Level | Dimensions | Highlights |
|---|---|---|---|
| Living Room | Flat | 7.26 × 3.05 | Laminate • Combined w/Dining • W/O To Balcony |
| Dining Room | Flat | 7.26 × 3.05 | Laminate • Combined w/Living • Open Concept |
| Kitchen | Flat | 7.26 × 3.05 | Laminate • Quartz Counter • B/I Appliances |
| Primary Bedroom | Flat | 3.56 × 2.74 | Laminate • W/O To Balcony • 3 Pc Ensuite |
| Den | Flat | 2.29 × 2.13 | Laminate • Sliding Doors • Separate Room |
The listing source did not specify whether these room measurements use metres or feet. Values are shown exactly as supplied.
Based on 126 active 2-bedroom condo listings in Mount Pleasant West.
Snapshot reflects Tenant.ca's active inventory and is not an appraisal.

