
Dining Room
MainDimensions
—
Open Concept • W/O To Balcony • Laminate
Mount Pleasant West, ON M4S 0B5
Ask a question or request a private showing.
Prefer a direct conversation?
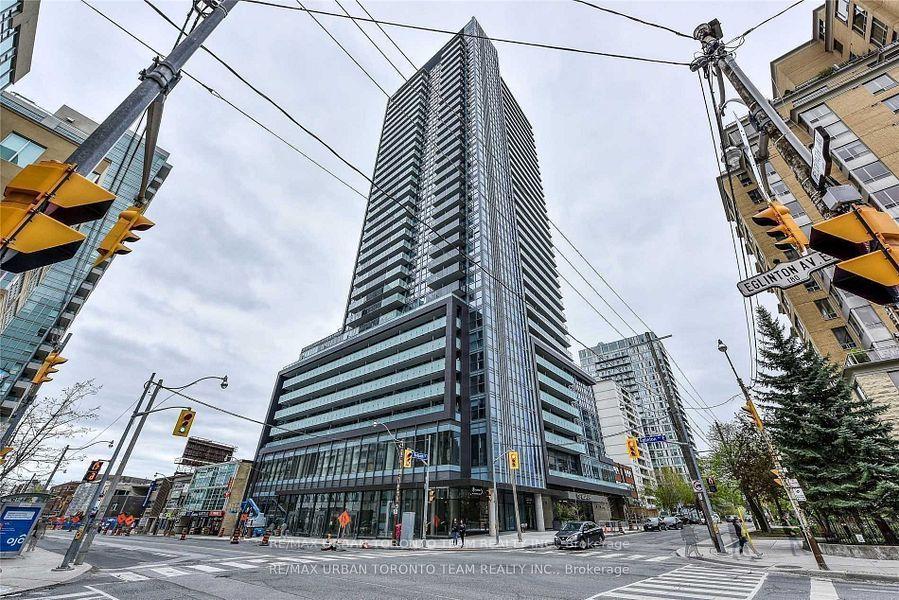
Welcome To This Sun-Filled Corner Unit at the Eglinton! Floor To Ceiling Windows Throughout. Modern L-Shaped Kitchen with Quartz Counter And Backsplash, Spacious Balcony With Gorgeous Views! Bedroom With Custom Wardrobe, Unobstructed North Eastview And A Peak Of The Lake! Large Den Has Floor To Ceiling Windows, A Door & Expansive Views! Makes The Perfect Home Office Or Nursery. Minutes To The Subway, Restos, Shops, Highly-Rated Schools, Grocery, Parks And TTC. Amazing Building Amenities - Guest Suites, Gym, Party Room, Theatre, Patio, BBQ, Kids Play Room, Billiards Room, Wireless Studio & Pet Wash Station! **EXTRAS** Stainless Steel Cook Top, Microwave/Exhaust Fan, B/I D/W, Panelled Fridge, Stack Washer/Dryer, All Elf's. Motorized Blinds, Custom Built In Wardrobe In Bedroom And Balcony Flooring Included. No Smokers
Building type derived from the MLS property classification.
Title derived from the MLS property classification.
A household would need about $100,000/year for this rent to equal 30% of gross income.
This is a planning estimate, not an approval decision. Actual affordability also depends on debt, utilities, transportation, and other expenses.
Appliance list extracted from the listing description.
Flooring list assembled from the MLS room-by-room details.
Bedroom entries are included in the room details. Bathrooms are counted separately.
Open Concept • W/O To Balcony • Laminate
Quartz Counter • Stainless Steel Appl • Backsplash
Laminate • Closet • Large Window
Laminate • Large Window • East View
4 Pc Bath
3 Pc Bath
| Room | Level | Dimensions | Highlights |
|---|---|---|---|
| Dining Room | Main | — | Open Concept • W/O To Balcony • Laminate |
| Kitchen | Main | 3.30 × 2.70 m | Quartz Counter • Stainless Steel Appl • Backsplash |
| Primary Bedroom | Main | 3.66 × 2.98 m | Laminate • Closet • Large Window |
| Den | Main | 3.67 × 2.30 m | Laminate • Large Window • East View |
| Bathroom | Main | 1.54 × 2.41 m | 4 Pc Bath |
| Bathroom | Main | 1.55 × 1.53 m | 3 Pc Bath |
Based on 117 active 2-bedroom condo listings in Mount Pleasant West.
Snapshot reflects Tenant.ca's active inventory and is not an appraisal.

