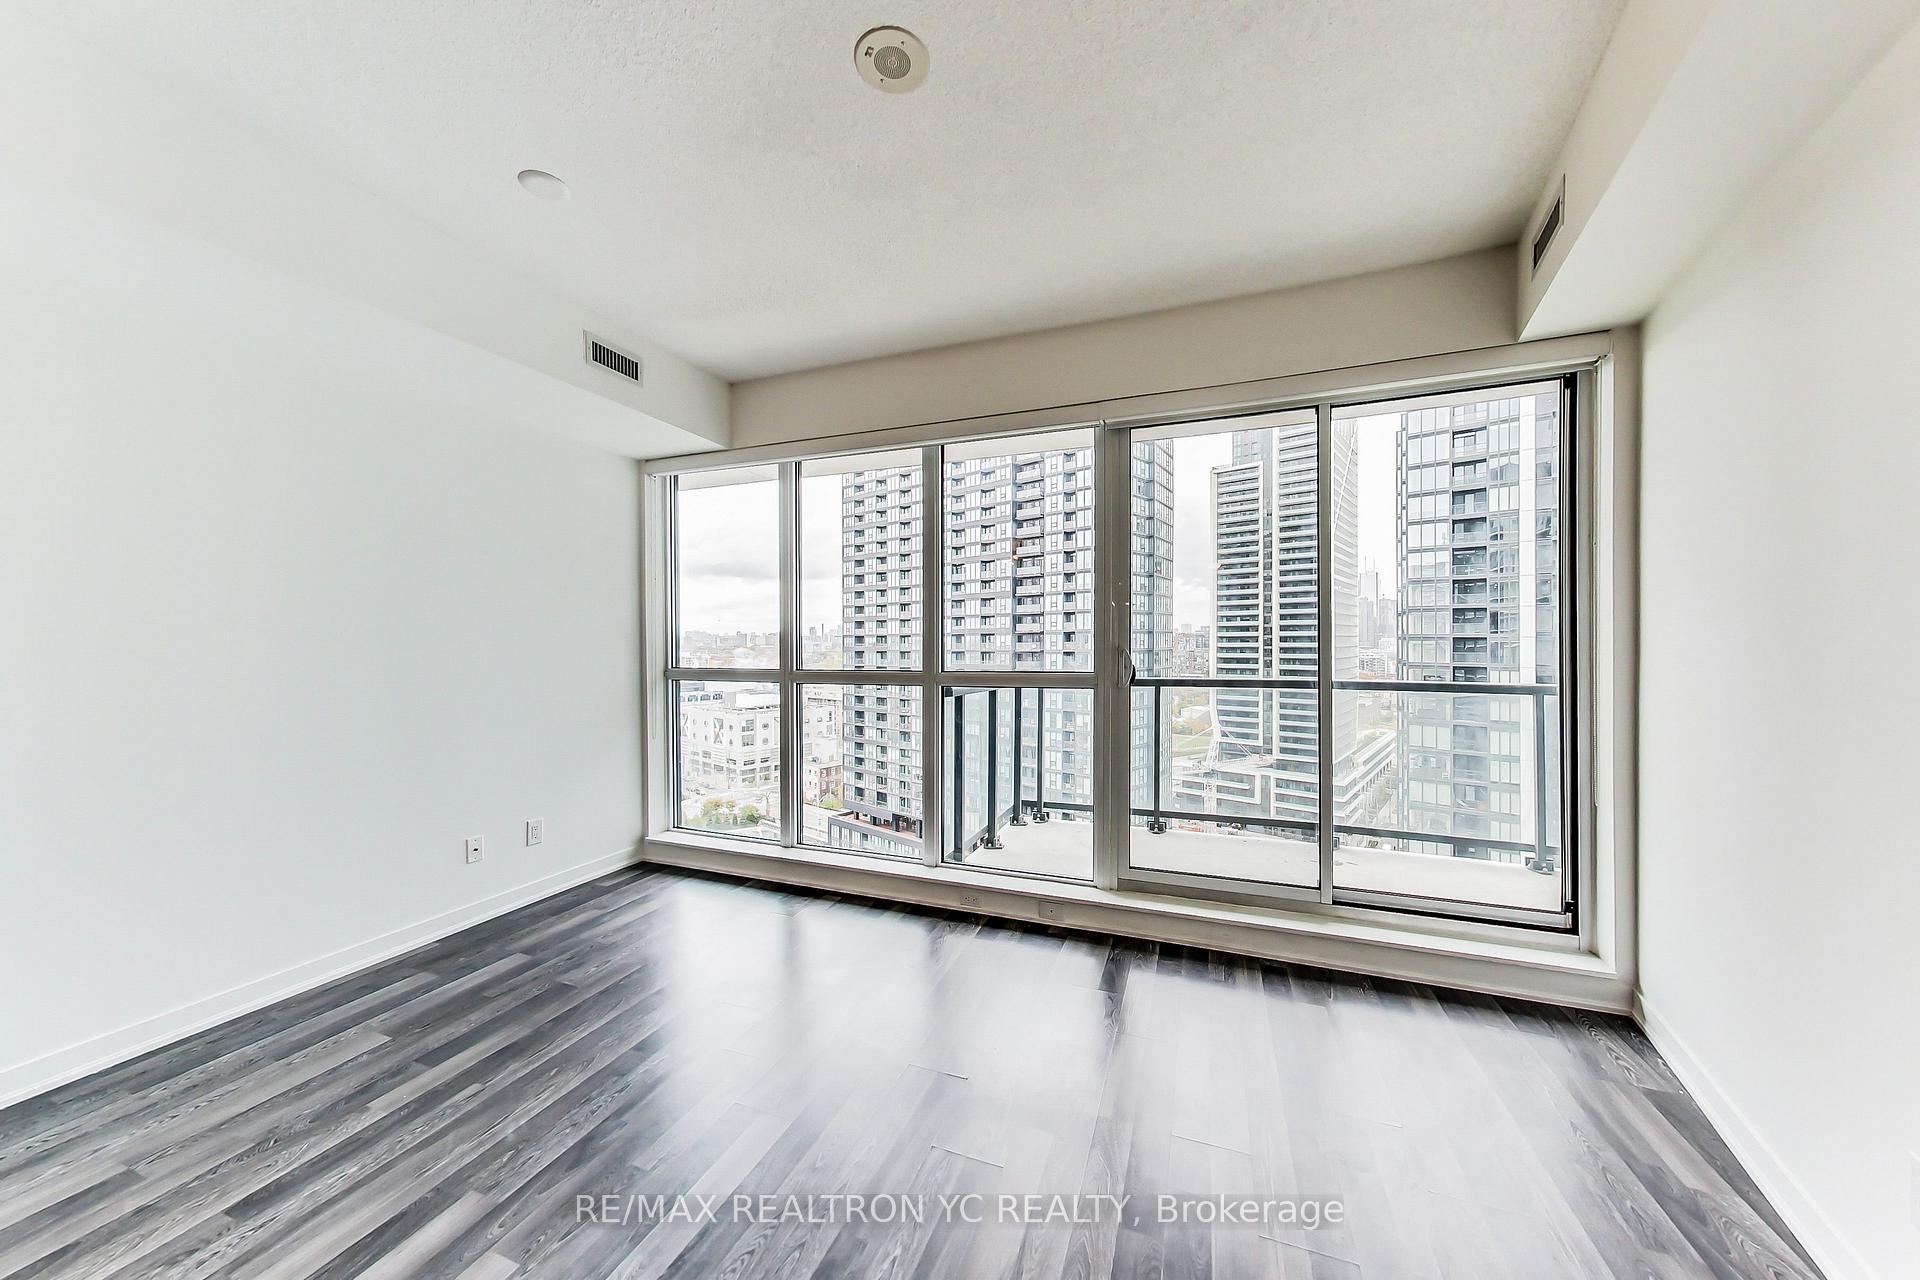
Living Room
FlatDimensions
5.27 × 5.18 m
W/O To Balcony • Hardwood Floor • Combined w/Dining • Hardwood
Niagara, ON M5V 3W5
Ask a question or request a private showing.
Prefer a direct conversation?
This Extraordinary Penthouse And Coveted Corner Suite Boasts 2+1 Bedrooms With South West Exposure And Breathtaking Views Of Lake Ontario And Sunsets. Featuring A Desirable Floorplan With Approximately 1247 Sq Ft Plus Generous Open Balcony With BBQ Hook Up And South, West, And North Vistas To Enjoy. Cleverly Designed Kitchen With Stainless Steel Appliances, Granite Countertops, Breakfast Bar And Wine Fridge. Generously-Sized Primary Bedroom With Walk-In Closet And Ensuite 5-Piece Spa-Like Washroom. Well Appointed Second Bedroom With Walk-In Closet. Den Features Floor To Ceiling Window With Excellent Natural Light, French Doors, And Could Function As A Third Bedroom. Ensuite Laundry Room With Stacked Washer & Dryer, Shelving And Sink. 2 Car Parking And Locker. Within Walking Distance To Financial District, Parks, Trails, TTC And Shopping. Builder's Floorplan Attached With Measurements In Feet (Converted To Metres In Listing).
Building type derived from the MLS property classification.
Title derived from the MLS property classification.
Appliance list extracted from the listing description.
Flooring list assembled from the MLS room-by-room details.
Bedroom entries are included in the room details. Bathrooms are counted separately.
W/O To Balcony • Hardwood Floor • Combined w/Dining • Hardwood
W/O To Balcony • Hardwood Floor • Combined w/Living • Hardwood
W/O To Balcony • Hardwood Floor • Breakfast Bar • Hardwood
Window Floor to Ceiling • Hardwood Floor • French Doors • Hardwood
Walk-In Closet(s) • Hardwood Floor • 5 Pc Ensuite • Hardwood
Walk-In Closet(s) • Hardwood Floor • Window • Hardwood
| Room | Level | Dimensions | Highlights |
|---|---|---|---|
| Living Room | Flat | 5.27 × 5.18 m | W/O To Balcony • Hardwood Floor • Combined w/Dining • Hardwood |
| Dining Room | Flat | 5.27 × 5.18 m | W/O To Balcony • Hardwood Floor • Combined w/Living • Hardwood |
| Kitchen | Flat | 3.65 × 1.82 m | W/O To Balcony • Hardwood Floor • Breakfast Bar • Hardwood |
| Den | Flat | 2.98 × 2.62 m | Window Floor to Ceiling • Hardwood Floor • French Doors • Hardwood |
| Primary Bedroom | Flat | 4.93 × 3.35 m | Walk-In Closet(s) • Hardwood Floor • 5 Pc Ensuite • Hardwood |
| Bedroom 2 | Flat | 2.74 × 3.35 m | Walk-In Closet(s) • Hardwood Floor • Window • Hardwood |
Based on 179 active 3-bedroom condo listings in Niagara.
Snapshot reflects Tenant.ca's active inventory and is not an appraisal.
A household would need about $200,000/year for this rent to equal 30% of gross income.
This is a planning estimate, not an approval decision. Actual affordability also depends on debt, utilities, transportation, and other expenses.