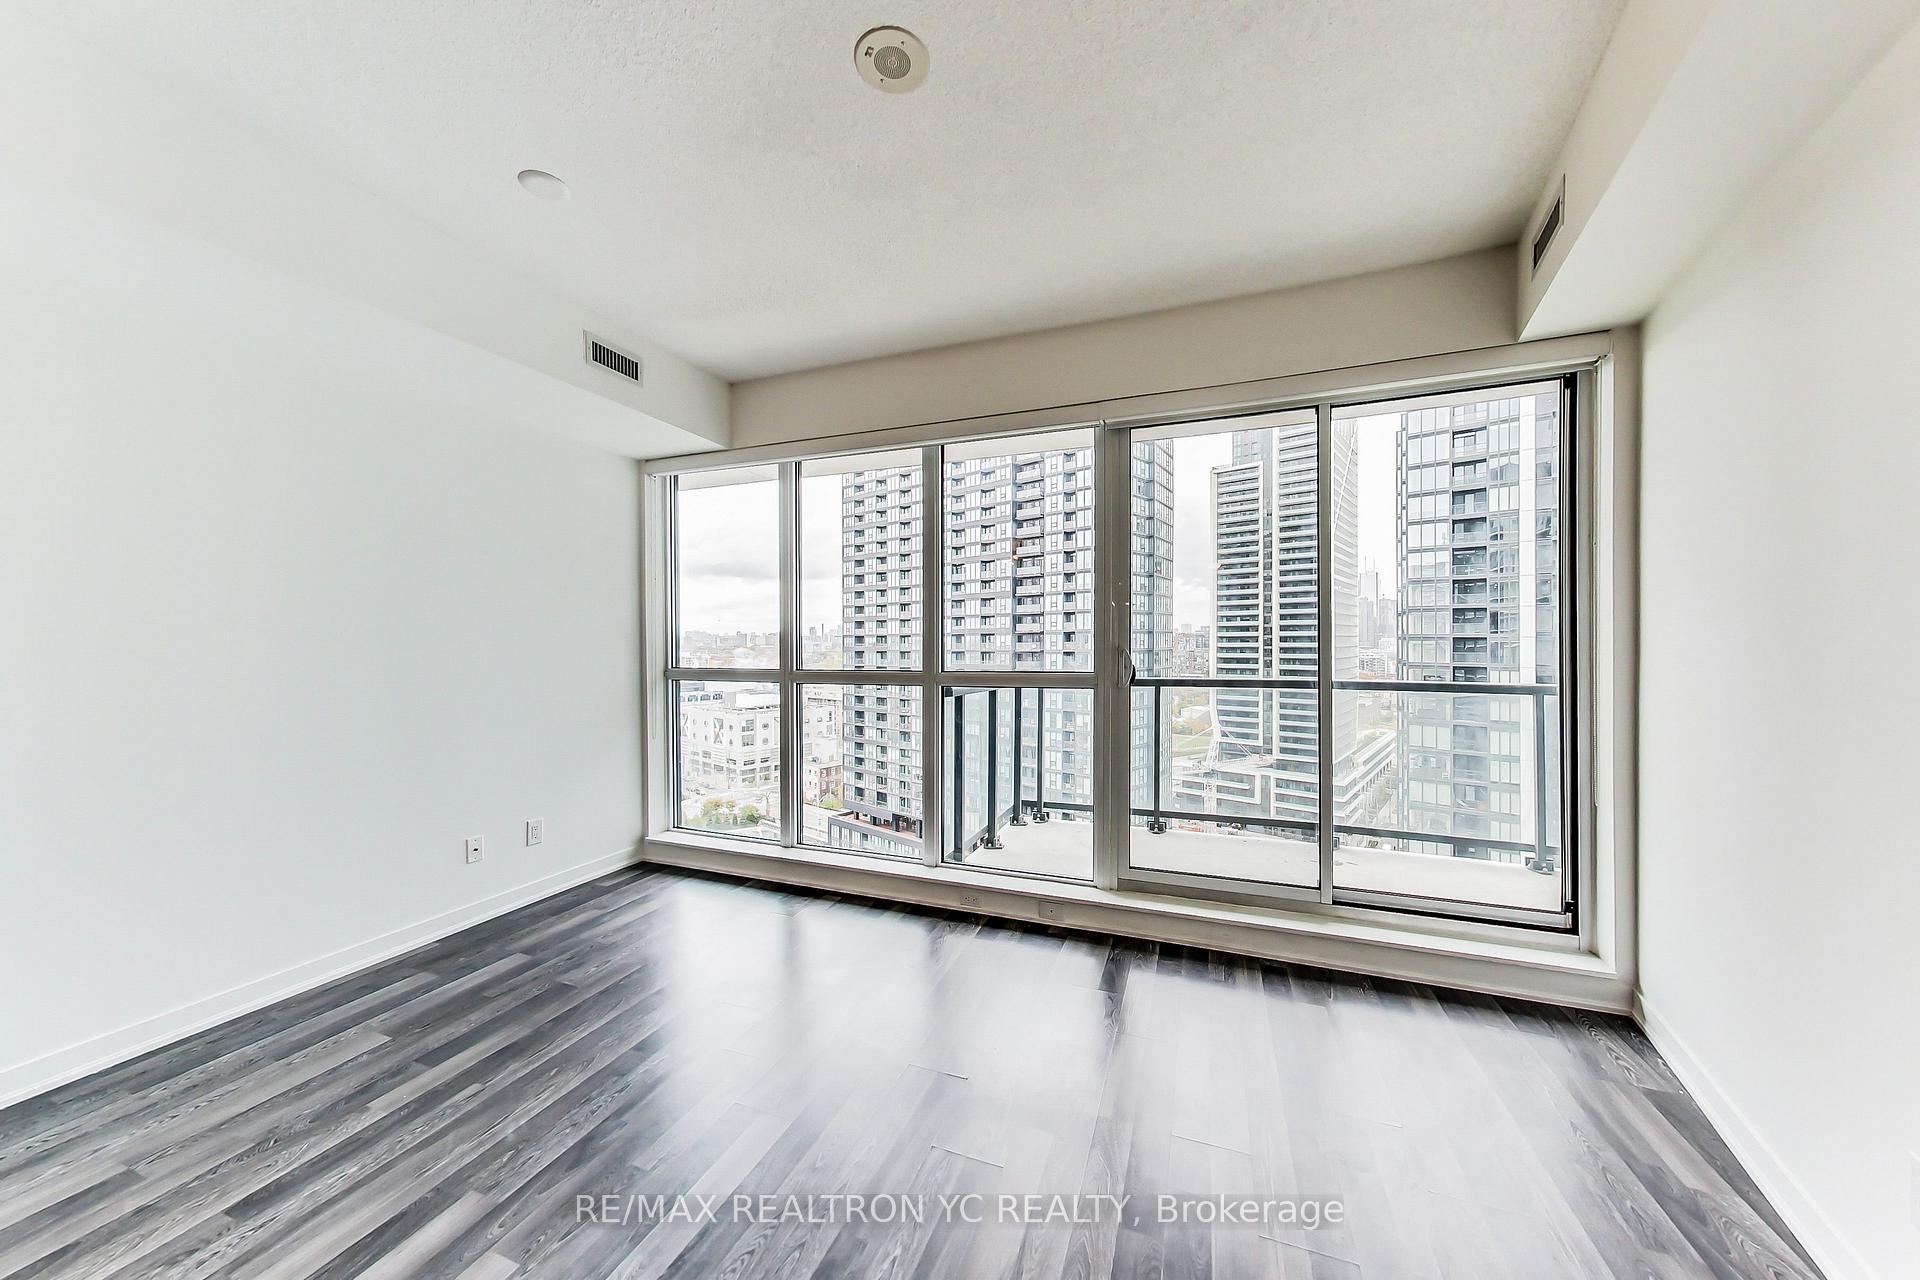
Living Room
MainDimensions
5.48 × 4.82 m
Primary Bedroom • Laminate • Combined w/Dining • Picture Window
Niagara, ON M5V 2Y6
Ask a question or request a private showing.
Prefer a direct conversation?
Welcome To King West ( Bathurst And King) At Clock Tower Lofts, Renovated 2 Bedroom 2 Bath With Over 800 Sq Ft Hardwood Floors Thought-out, Soaring 11 Ft Ceilings, 24H Concierge, Quartz Kitchen Counters, Great Open Space Living/Entertainment Concept, Locker, Be Sure To Visit The 360 Degree Rooftop Terrace, Plenty Of Visitor Parking
Building type derived from the MLS property classification.
Title derived from the MLS property classification.
A household would need about $114,000/year for this rent to equal 30% of gross income.
This is a planning estimate, not an approval decision. Actual affordability also depends on debt, utilities, transportation, and other expenses.
Flooring list assembled from the MLS room-by-room details and listing description.
Bedroom entries are included in the room details. Bathrooms are counted separately.
Primary Bedroom • Laminate • Combined w/Dining • Picture Window
Laminate • Combined w/Living • Picture Window
Laminate • Granite Counters • Picture Window
Laminate • 4 Pc Ensuite • Double Closet
Laminate • Closet • Sliding Doors
| Room | Level | Dimensions | Highlights |
|---|---|---|---|
| Living Room | Main | 5.48 × 4.82 m | Primary Bedroom • Laminate • Combined w/Dining • Picture Window |
| Dining Room | Main | 5.48 × 4.82 | Laminate • Combined w/Living • Picture Window |
| Kitchen | Main | 2.73 × 2.70 | Laminate • Granite Counters • Picture Window |
| Primary Bedroom | Main | 5.21 × 2.70 | Laminate • 4 Pc Ensuite • Double Closet |
| Bedroom 2 | Main | 4.16 × 2.47 | Laminate • Closet • Sliding Doors |
The listing source omitted the measurement unit for some rooms. Those values are shown exactly as supplied and are not converted.
Based on 596 active 2-bedroom condo listings in Niagara.
Snapshot reflects Tenant.ca's active inventory and is not an appraisal.