Kitchen
FlatDimensions
2.53 × 3.35
Stainless Steel Appl • Combined w/Living • B/I Microwave
107-155 St Leger Street
Kitchener, ON N2H 0B9
Advertised inclusions: Building Insurance included · Parking included · Common Elements included · Central Air Conditioning included
Unspecified charges are not assumed included. Confirm utilities, parking, storage and other recurring charges before signing. No estimated charges have been added to the rent.
Property information comes from the MLS/IDX source and listing brokerage. RE/MAX EXCEL REALTY LTD.. MLS® X14093528.
Source, management and building type are separate facts. These labels do not certify an independent inspection. Its scope, reviewer and date are not published here.
Listing data updated: Oct 19, 2026. This is not an inspection date.
Use the enquiry form to confirm availability and the representative’s showing and application options.
Ask a question or request a private showing.
Prefer a direct conversation?
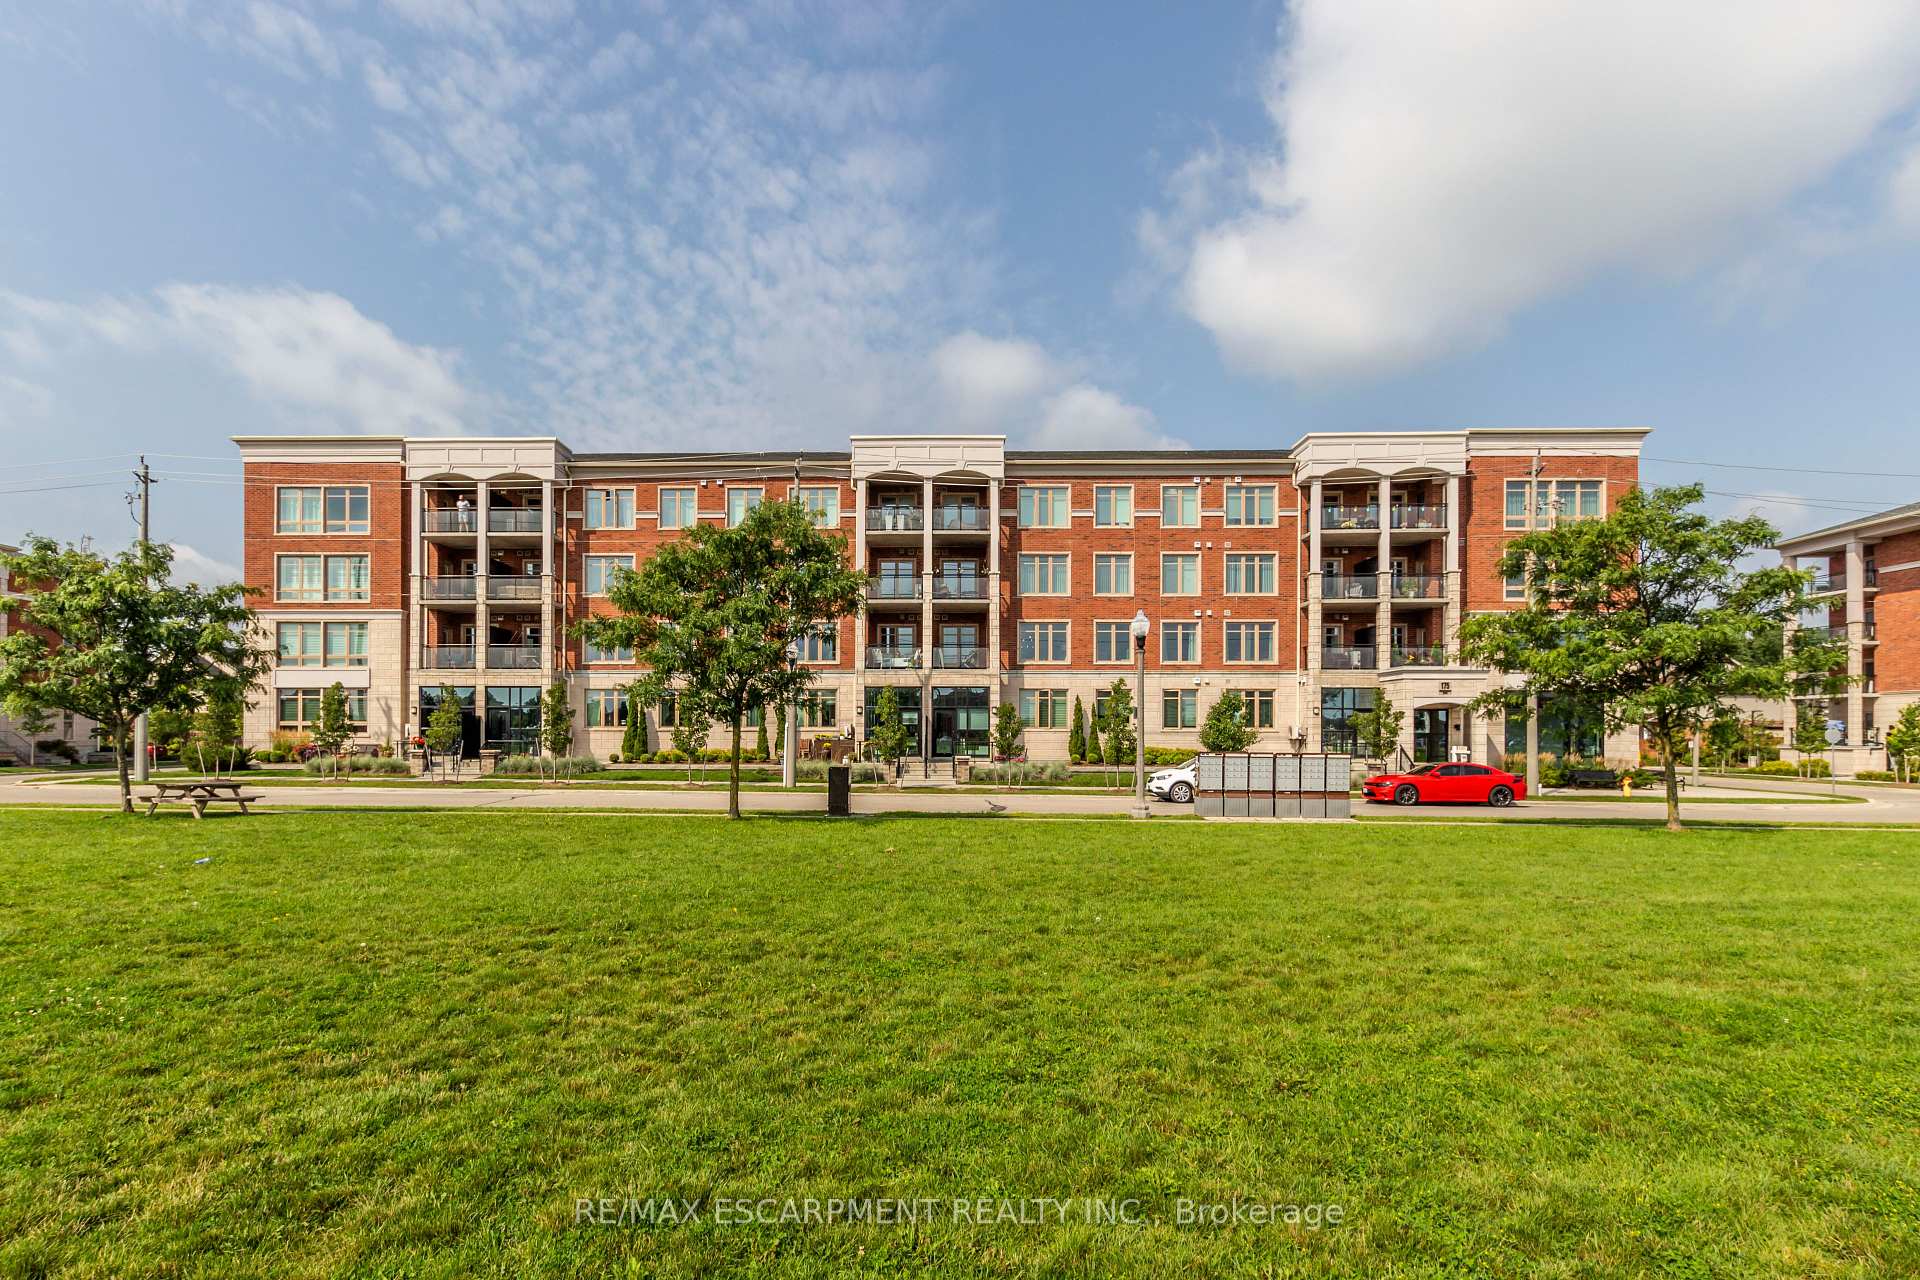
Welcome To Victoria Common! This Bright And Stylish Corner Unit Offers An Excellent Blend Of Modern Living, Functional Space, And Urban Convenience In The Heart Of Kitchener. Featuring Floor-To-Ceiling Windows, This Suite Is Filled With Natural Light And Offers An Open-Concept Layout Perfect For First-Time Buyers, Downsizers, Or Investors. The Modern Kitchen Includes Stainless Steel Appliances, Built-In Microwave, Contemporary Finishes, And A Practical Flow Into The Living/Dining Area. Enjoy The Rare Bonus Of A Walk-Out Patio, Ideal For Morning Coffee, Outdoor Relaxing, Or Easy Ground-Level Access. Located In An Established And Growing Central Neighbourhood, Just A Short Walk To Transit, GO/VIA Rail, ION LRT, Downtown Kitchener, Parks, Cafes, Restaurants, And Everyday Amenities. Easy Access To Major Roads And Highways, With Convenient Connections To Waterloo, Cambridge, And Surrounding Areas. Close To University Of Waterloo, Wilfrid Laurier University, Conestoga College Waterloo Campus, Google, The Tannery, And Kitchener's Tech Hub. Building Amenities Include Exercise Room, Party/Meeting Room, Visitor Parking, Elevators, And EV Charging. A Fantastic Opportunity In A Highly Connected Urban Location!
Building type derived from the MLS property classification.
Title derived from the MLS property classification.
Appliance list extracted from the listing description.
Flooring list assembled from the MLS room-by-room details.
Bedroom entries are included in the room details. Bathrooms are counted separately.
Stainless Steel Appl • Combined w/Living • B/I Microwave
Window Floor to Ceiling • Laminate • Combined w/Dining
Window Floor to Ceiling • Laminate • Combined w/Living
4 Pc Ensuite • Laminate • Window
Window • Laminate
| Room | Level | Dimensions | Highlights |
|---|---|---|---|
| Kitchen | Flat | 2.53 × 3.35 | Stainless Steel Appl • Combined w/Living • B/I Microwave |
| Living Room | Flat | 3.11 × 3.35 | Window Floor to Ceiling • Laminate • Combined w/Dining |
| Dining Room | Flat | 3.11 × 3.55 | Window Floor to Ceiling • Laminate • Combined w/Living |
| Primary Bedroom | Flat | 3.35 × 3.35 | 4 Pc Ensuite • Laminate • Window |
| Bedroom 2 | Flat | 2.70 × 2.93 | Window • Laminate |
The listing source did not specify whether these room measurements use metres or feet. Values are shown exactly as supplied.
A household would need about $76,000/year for this rent to equal 30% of gross income.
This is a planning estimate, not an approval decision. Actual affordability also depends on debt, utilities, transportation, and other expenses.