Primary Bedroom
MainDimensions
3.23 × 3.78 m
3 Pc Ensuite • B/I Closet
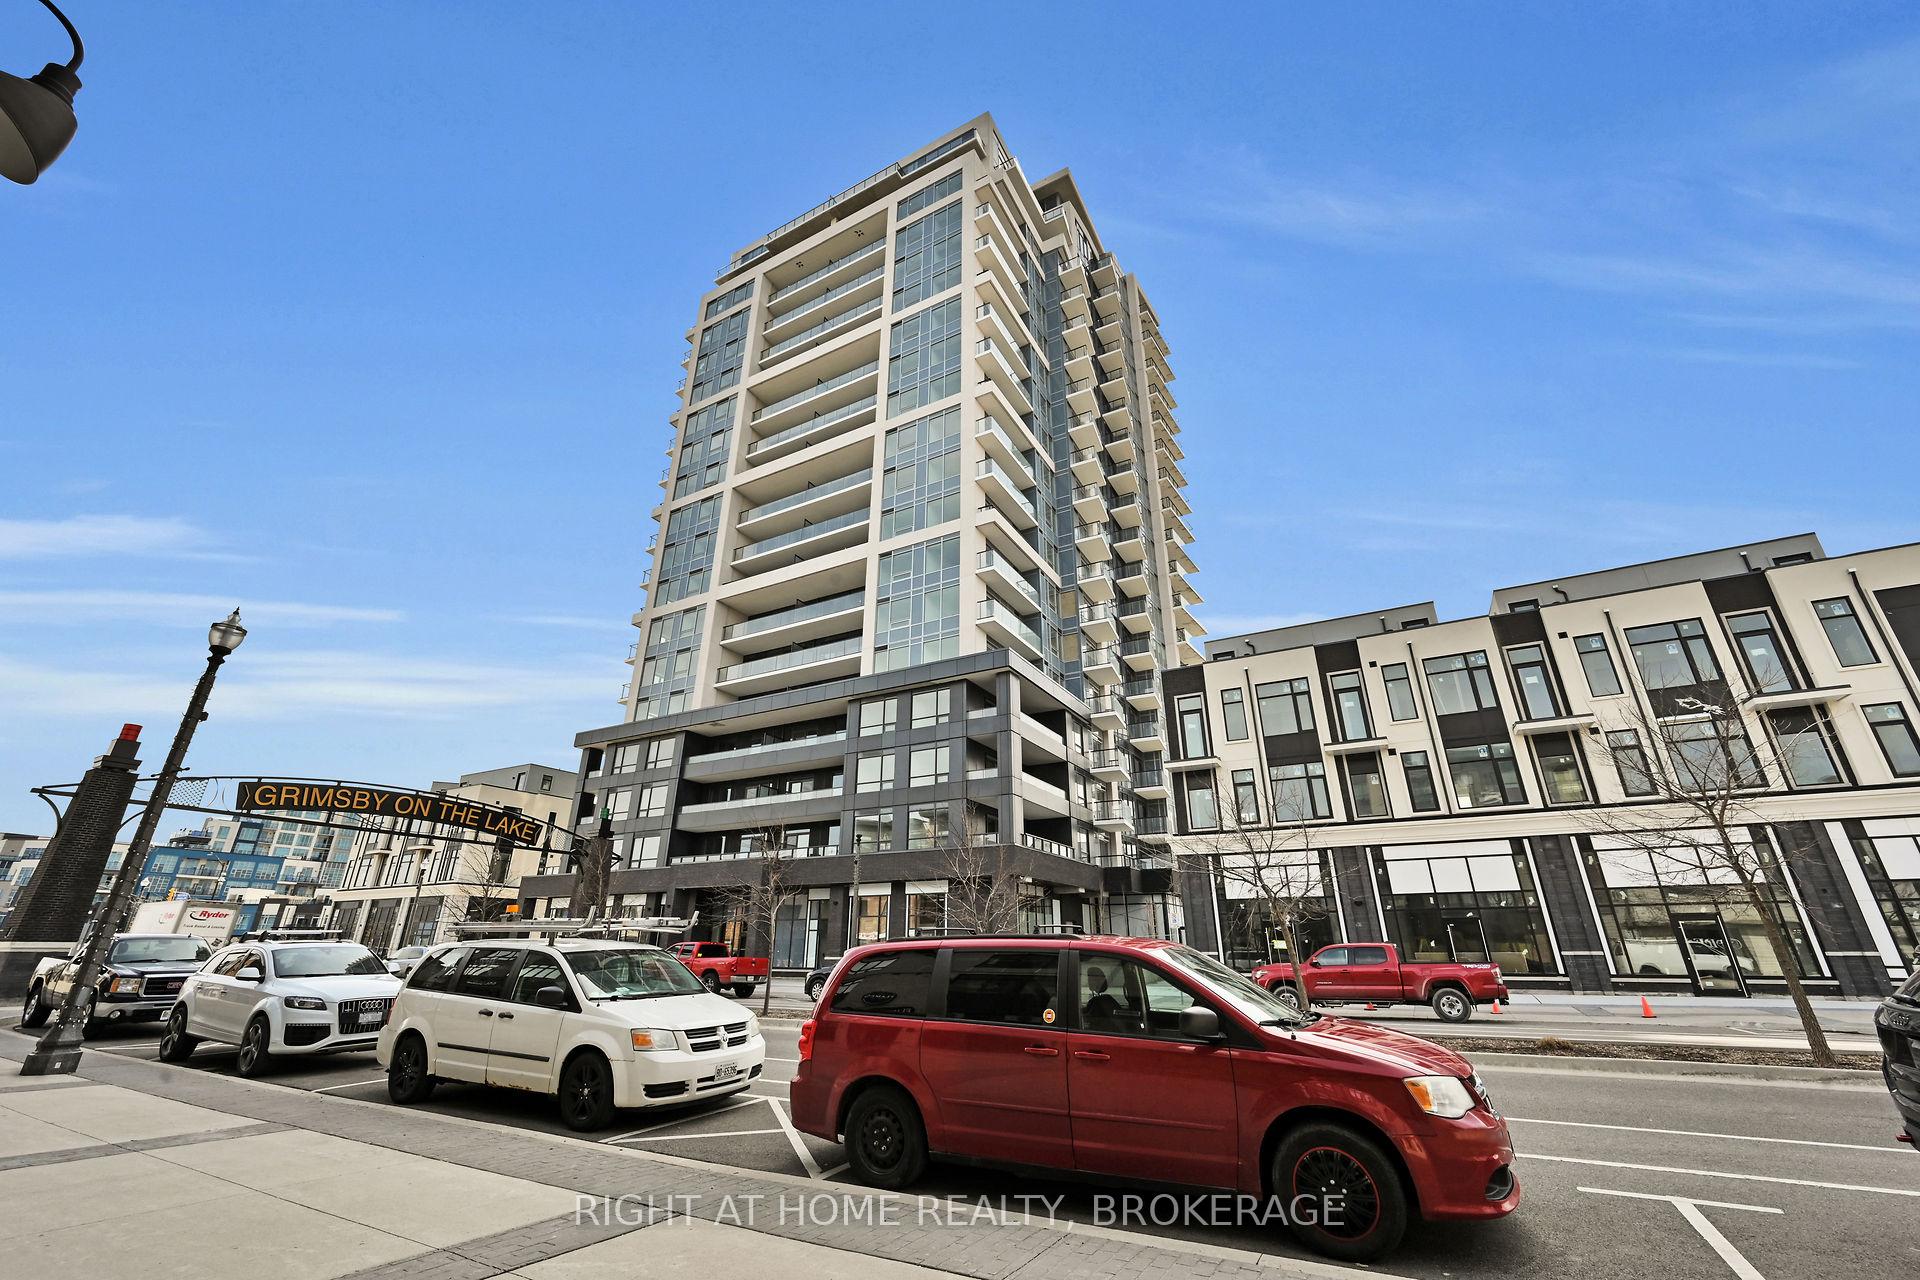
1011-385 Winston Road
Grimsby, ON L3M 4E8 · Grimsby Beach
Ask a question or request a private showing.
Prefer a direct conversation?
1 parking spaces, 2 balconies and a corner unit! Welcome to this beautiful and spacious 2-bedroom, 2-full-bathroom unit offering over 950 sq. ft. of living space in the sought-after Grimsby Beach community. Enjoy breathtaking, unobstructed views of both Lake Ontario and the Niagara Escarpment from the comfort of your home, along with two private balconies. The bright, open-concept layout features a modern kitchen with an island, ample cabinetry and a seamless flow into the separate dining and living areas, perfect for both everyday living and entertaining. The spacious primary bedroom offers a private ensuite, while the second bedroom provides excellent flexibility for family, guests, or a home office. Residents enjoy an impressive collection of amenities, including a rooftop patio with BBQ area, lounge, party room, fitness centre, EV charging stations close by, dog wash area and concierge service. Ideally located just steps from Casablanca Beach, restaurants and shops, with easy access to major highways, shopping, conservation areas and Niagara's renowned wineries. A fantastic opportunity to enjoy spacious condo living with exceptional views in one of Grimsby's most desirable waterfront communities.
Building type derived from the MLS property classification.
Title derived from the MLS property classification.
A household would need about $118,000/year for this rent to equal 30% of gross income.
This is a planning estimate, not an approval decision. Actual affordability also depends on debt, utilities, transportation, and other expenses.
Bedroom entries are included in the room details. Bathrooms are counted separately.
3 Pc Ensuite • B/I Closet
B/I Closet
Quartz Counter • Stainless Steel Appl
3 Pc Ensuite
Open Concept • W/O To Balcony
Open Concept • W/O To Balcony
3 Pc Bath
| Room | Level | Dimensions | Highlights |
|---|---|---|---|
| Primary Bedroom | Main | 3.23 × 3.78 m | 3 Pc Ensuite • B/I Closet |
| Bedroom 2 | Main | 3.56 × 3.17 m | B/I Closet |
| Kitchen | Main | 4.06 × 3.28 m | Quartz Counter • Stainless Steel Appl |
| Bathroom | Main | 1.57 × 2.54 m | 3 Pc Ensuite |
| Living Room | Main | 3.91 × 3.07 m | Open Concept • W/O To Balcony |
| Dining Room | Main | 3.81 × 3.05 m | Open Concept • W/O To Balcony |
| Bathroom | Main | 1.68 × 2.51 m | 3 Pc Bath |