
Primary Bedroom
MainDimensions
3.73 × 2.97 m
Guelph, ON N1E 2X3 · St. Patrick's Ward
Ask a question or request a private showing.
Prefer a direct conversation?
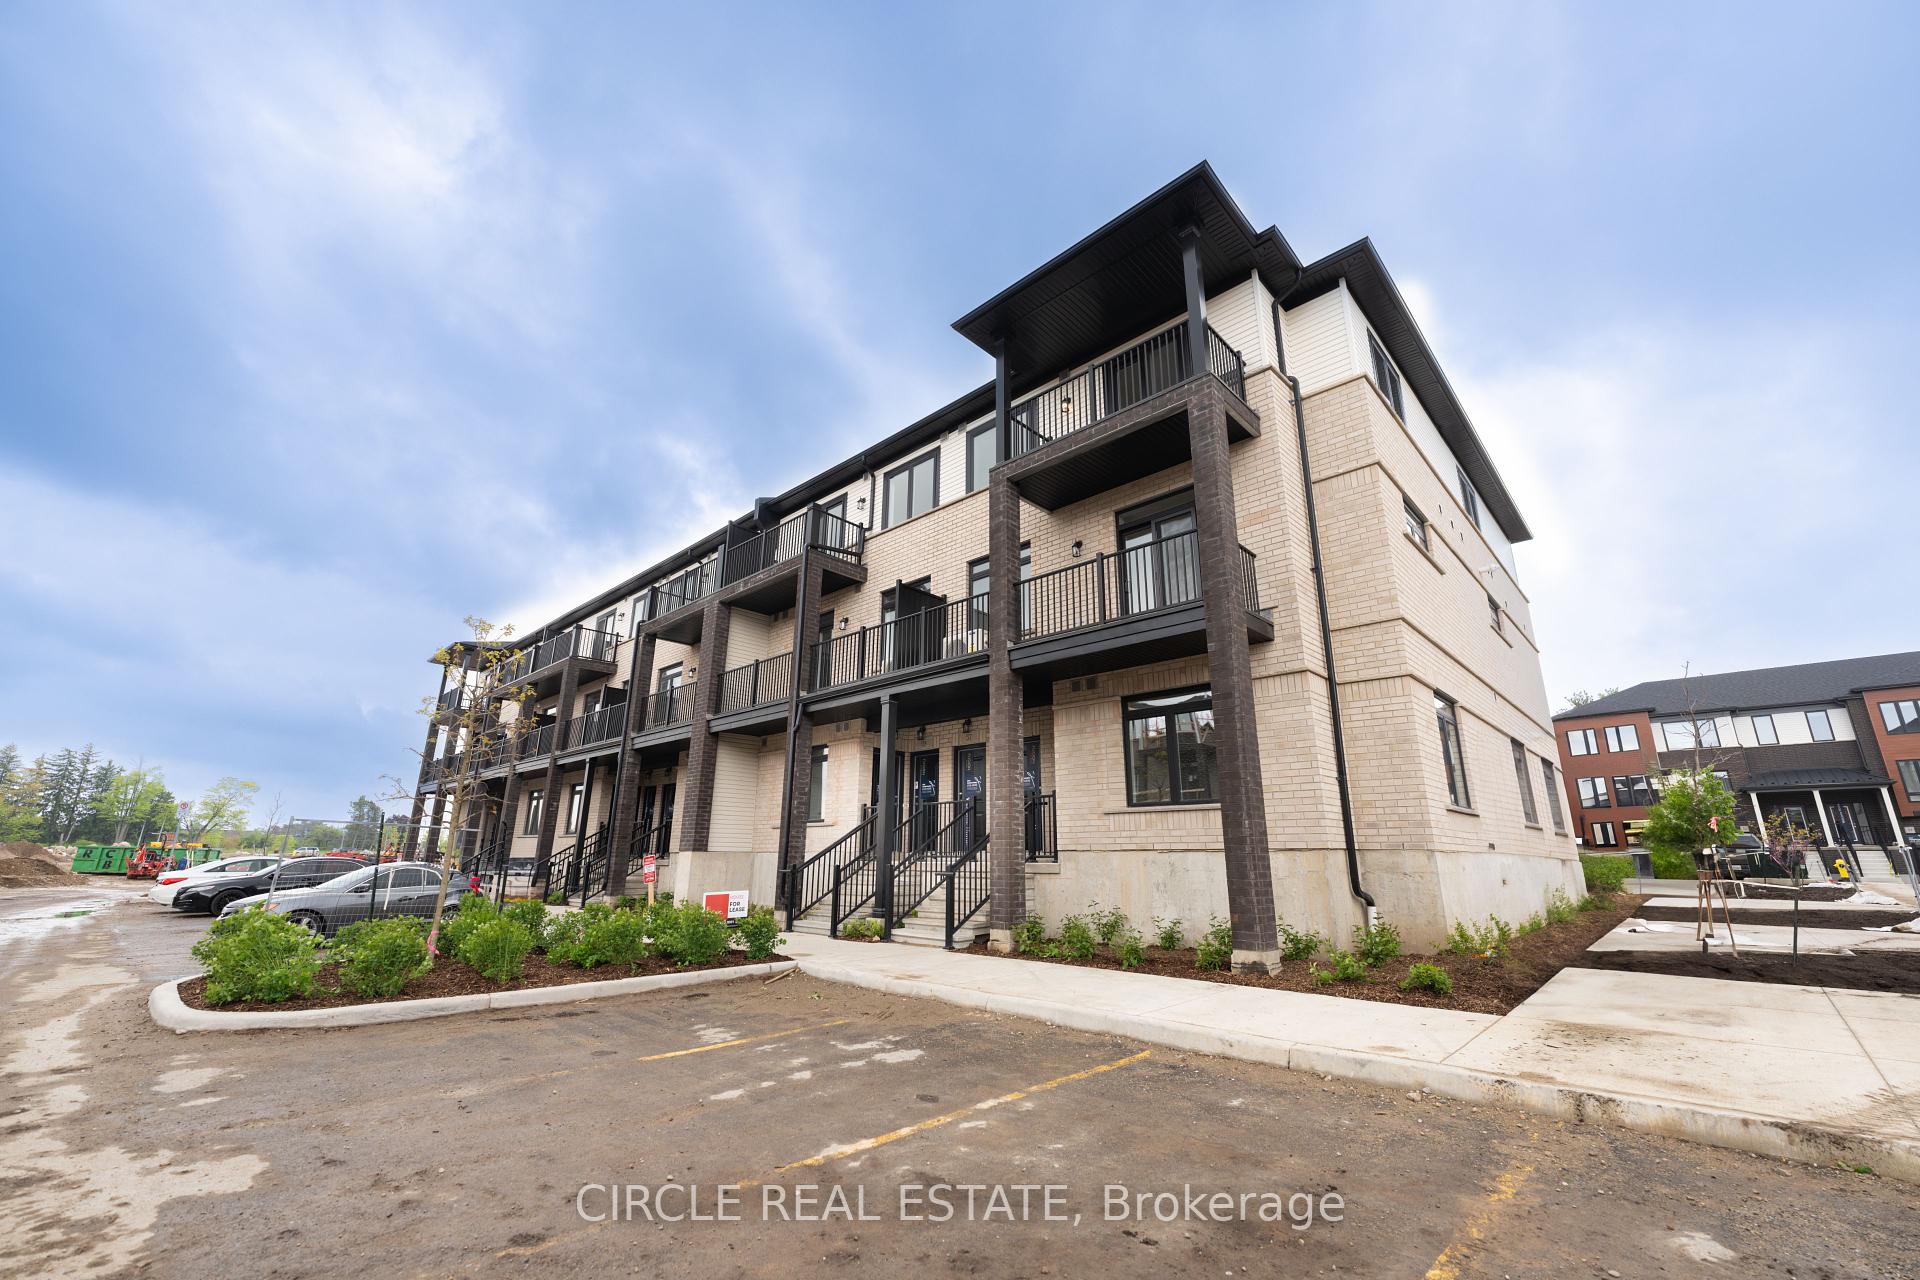
Spacious whole-home lease available immediately at 238 Elizabeth Street in Guelph. Offering five bedrooms, three bathrooms and a versatile layout with a separate entrance, this property provides plenty of space for families, multigenerational households or students. The beautifully finished basement features its own kitchen and private access, adding flexibility for extended family or shared living arrangements. Highlights include custom cabinetry by Luke's throughout, porcelain tile in the kitchens and bathrooms, and a bright sunroom filled with natural light. Step outside to enjoy the deck and exceptionally deep backyard. Conveniently located on a bus route with easy access to everyday amenities.
Building type derived from the MLS property classification.
Title derived from the MLS property classification.
Bedroom entries are included in the room details. Bathrooms are counted separately.
3 Pc Bath
2 Pc Bath
4 Pc Bath
| Room | Level | Dimensions | Highlights |
|---|---|---|---|
| Primary Bedroom | Main | 3.73 × 2.97 m | — |
| Bedroom 2 | Main | 3.09 × 3.68 m | — |
| Living Room | Main | 3.09 × 3.50 m | — |
| Kitchen | Main | 4.16 × 3.68 m | — |
| Office | Main | 3.32 × 2.71 m | — |
| Mud Room | Main | 3.32 × 2.71 m | — |
| Bedroom 3 | Second | 3.88 × 3.45 m | — |
| Bedroom 4 | Second | 3.50 × 3.88 m | — |
| Bathroom | Second | 2 × 2 m | 3 Pc Bath |
| Bathroom | Main | 1.50 × 3.09 m | 2 Pc Bath |
| Bedroom 5 | Basement | 2.81 × 2.76 m | — |
| Recreation | Basement | 7.03 × 2.99 m | — |
| Kitchen | Basement | 2.74 × 3.35 m | — |
| Bathroom | Basement | 1.99 × 2.30 m | 4 Pc Bath |
A household would need about $140,000/year for this rent to equal 30% of gross income.
This is a planning estimate, not an approval decision. Actual affordability also depends on debt, utilities, transportation, and other expenses.