
Kitchen
MainDimensions
3.96 × 2.77 m
Guelph, ON N1E 0S6 · St. Patrick's Ward
Ask a question or request a private showing.
Prefer a direct conversation?
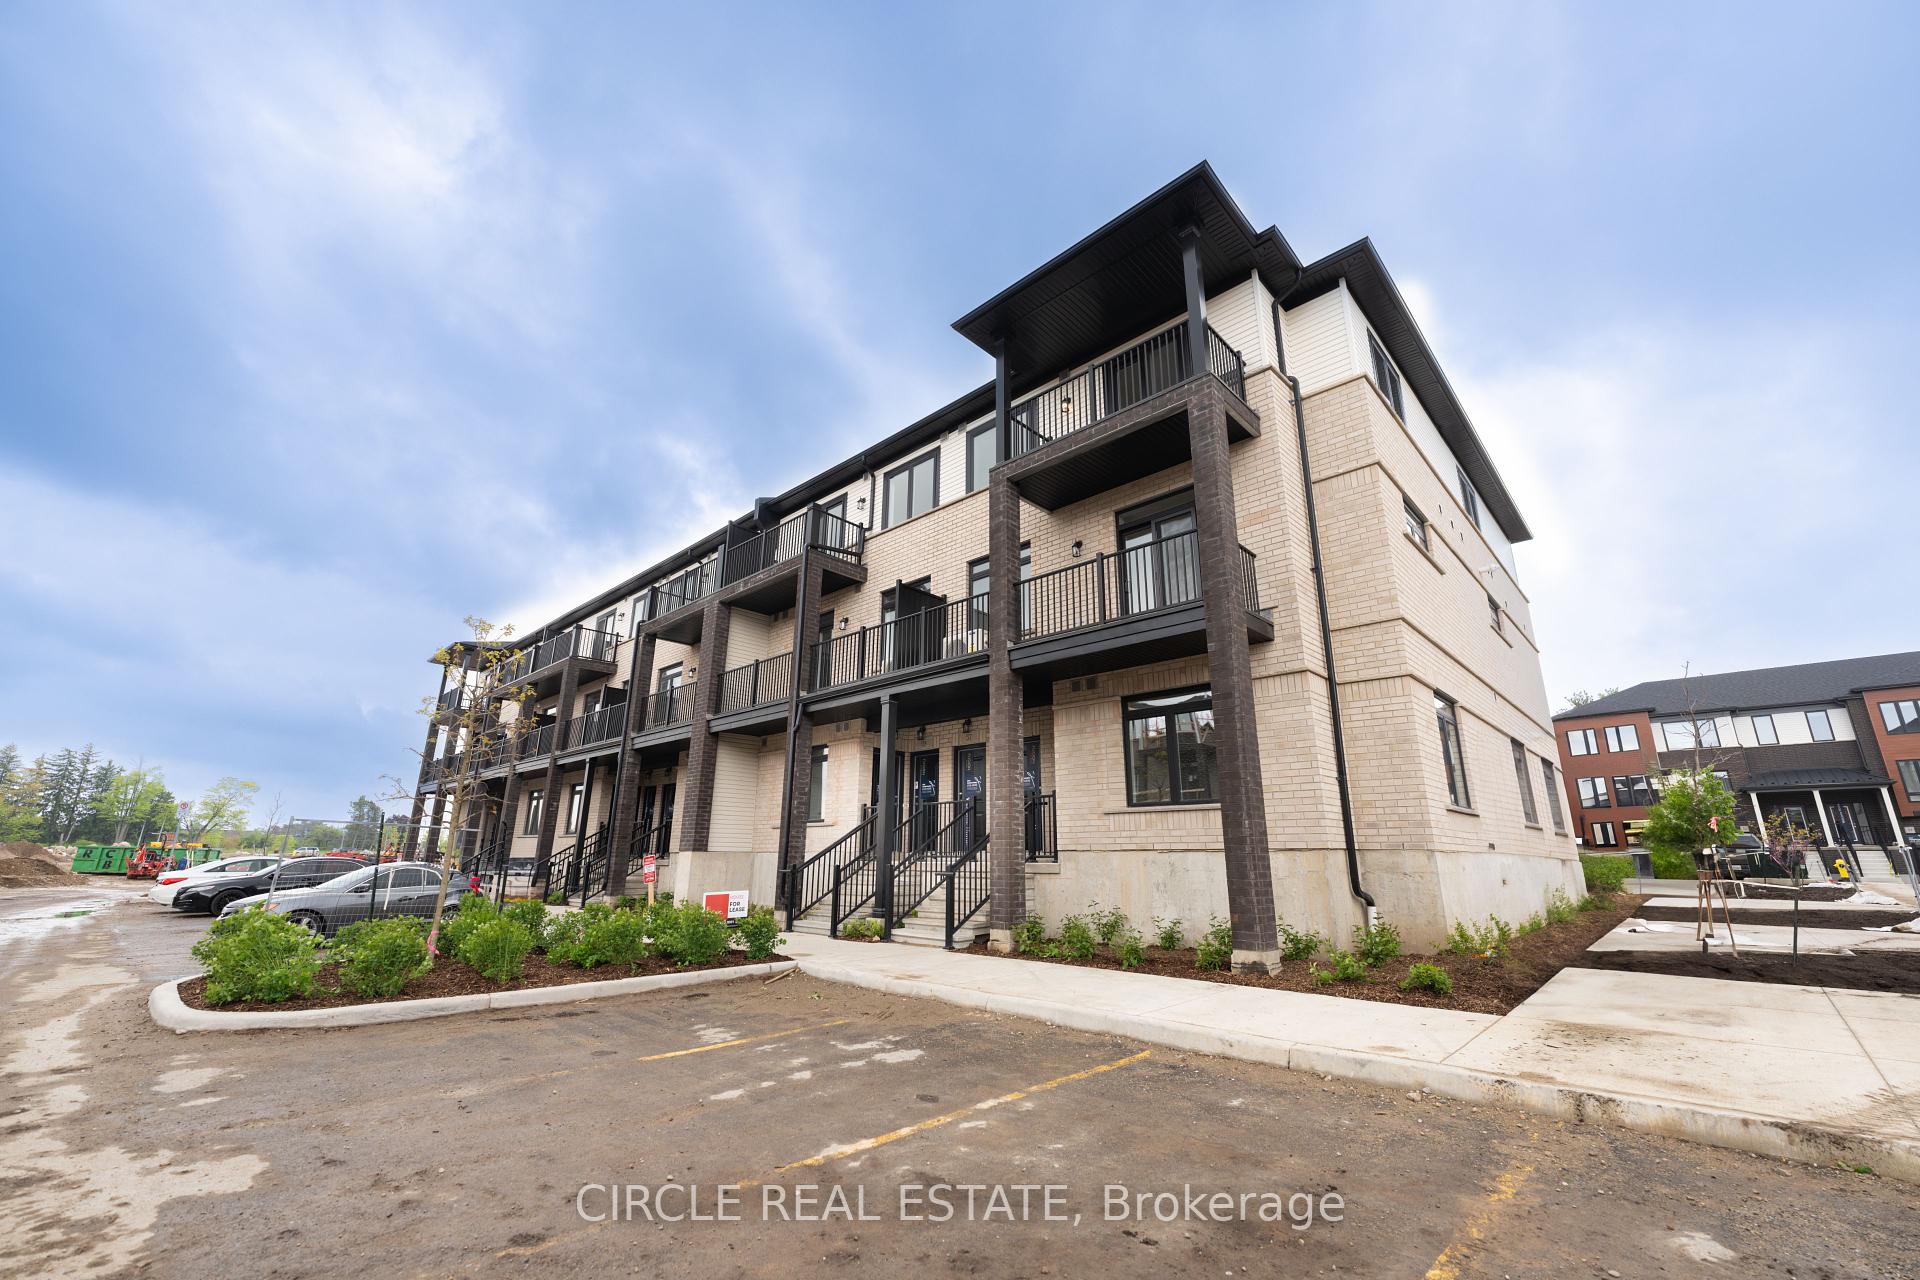
Welcome to Unit 102 at The Copper Club, where downtown living meets exceptional space and comfort. This 3-bedroom, 3-bath, 3-storey townhome offers the kind of layout, storage, and walkability that's nearly impossible to find in the core. Step inside through your private street-level entrance and enjoy 10-ft ceilings, bright living spaces, and an open-concept main floor designed for everyday convenience. The main level also features a 2-pc bath and a mudroom with direct access to the underground garage, with your parking spot located just steps from the interior door - a true daily luxury. Upstairs, two spacious bedrooms offer flexibility for guests, work-from-home, or family living. One includes a private balcony, and both sit just off the amenity corridor, placing you moments from the BBQ terraces and the speakeasy lounge. The top floor is your private retreat - a full primary suite with a walk-in closet, two additional closets, a private balcony, and a spa-inspired ensuite with a soaker tub and glass shower. Laundry is also conveniently located on this level. With thoughtful storage throughout, a rare multi-level layout, and access to premium amenities - fitness centre, guest suite, pet spa, chef's kitchen, firepits, BBQ stations, and riverside trails - this home delivers both comfort and convenience. All within walking distance to downtown Guelph's restaurants, cafés, parks, transit, and the GO station. A standout rental opportunity in one of the city's most sought-after communities.
Building type derived from the MLS property classification.
Title derived from the MLS property classification.
A household would need about $140,000/year for this rent to equal 30% of gross income.
This is a planning estimate, not an approval decision. Actual affordability also depends on debt, utilities, transportation, and other expenses.
Bedroom entries are included in the room details. Bathrooms are counted separately.
Walk-In Closet(s)
4 Pc Ensuite
| Room | Level | Dimensions | Highlights |
|---|---|---|---|
| Kitchen | Main | 3.96 × 2.77 m | — |
| Powder Room | Main | 1.37 × 1.37 m | — |
| Dining Room | Main | 3.96 × 3.04 m | — |
| Living Room | Main | 4.72 × 2.89 m | — |
| Bedroom | Second | 2.81 × 2.79 m | — |
| Bedroom 2 | Second | 2.89 × 3.55 m | Walk-In Closet(s) |
| Bathroom | Second | 3.04 × 1.55 m | — |
| Primary Bedroom | Third | 5.31 × 3.45 m | — |
| Laundry | Third | 1.75 × 2.89 m | — |
| Bathroom | Third | 3.50 × 2.80 m | 4 Pc Ensuite |