
Foyer
MainDimensions
1.88 × 1.42 m
Lower Town - Sandy Hill, ON K1N 0A8 · Lower Town/Byward Market
Ask a question or request a private showing.
Prefer a direct conversation?
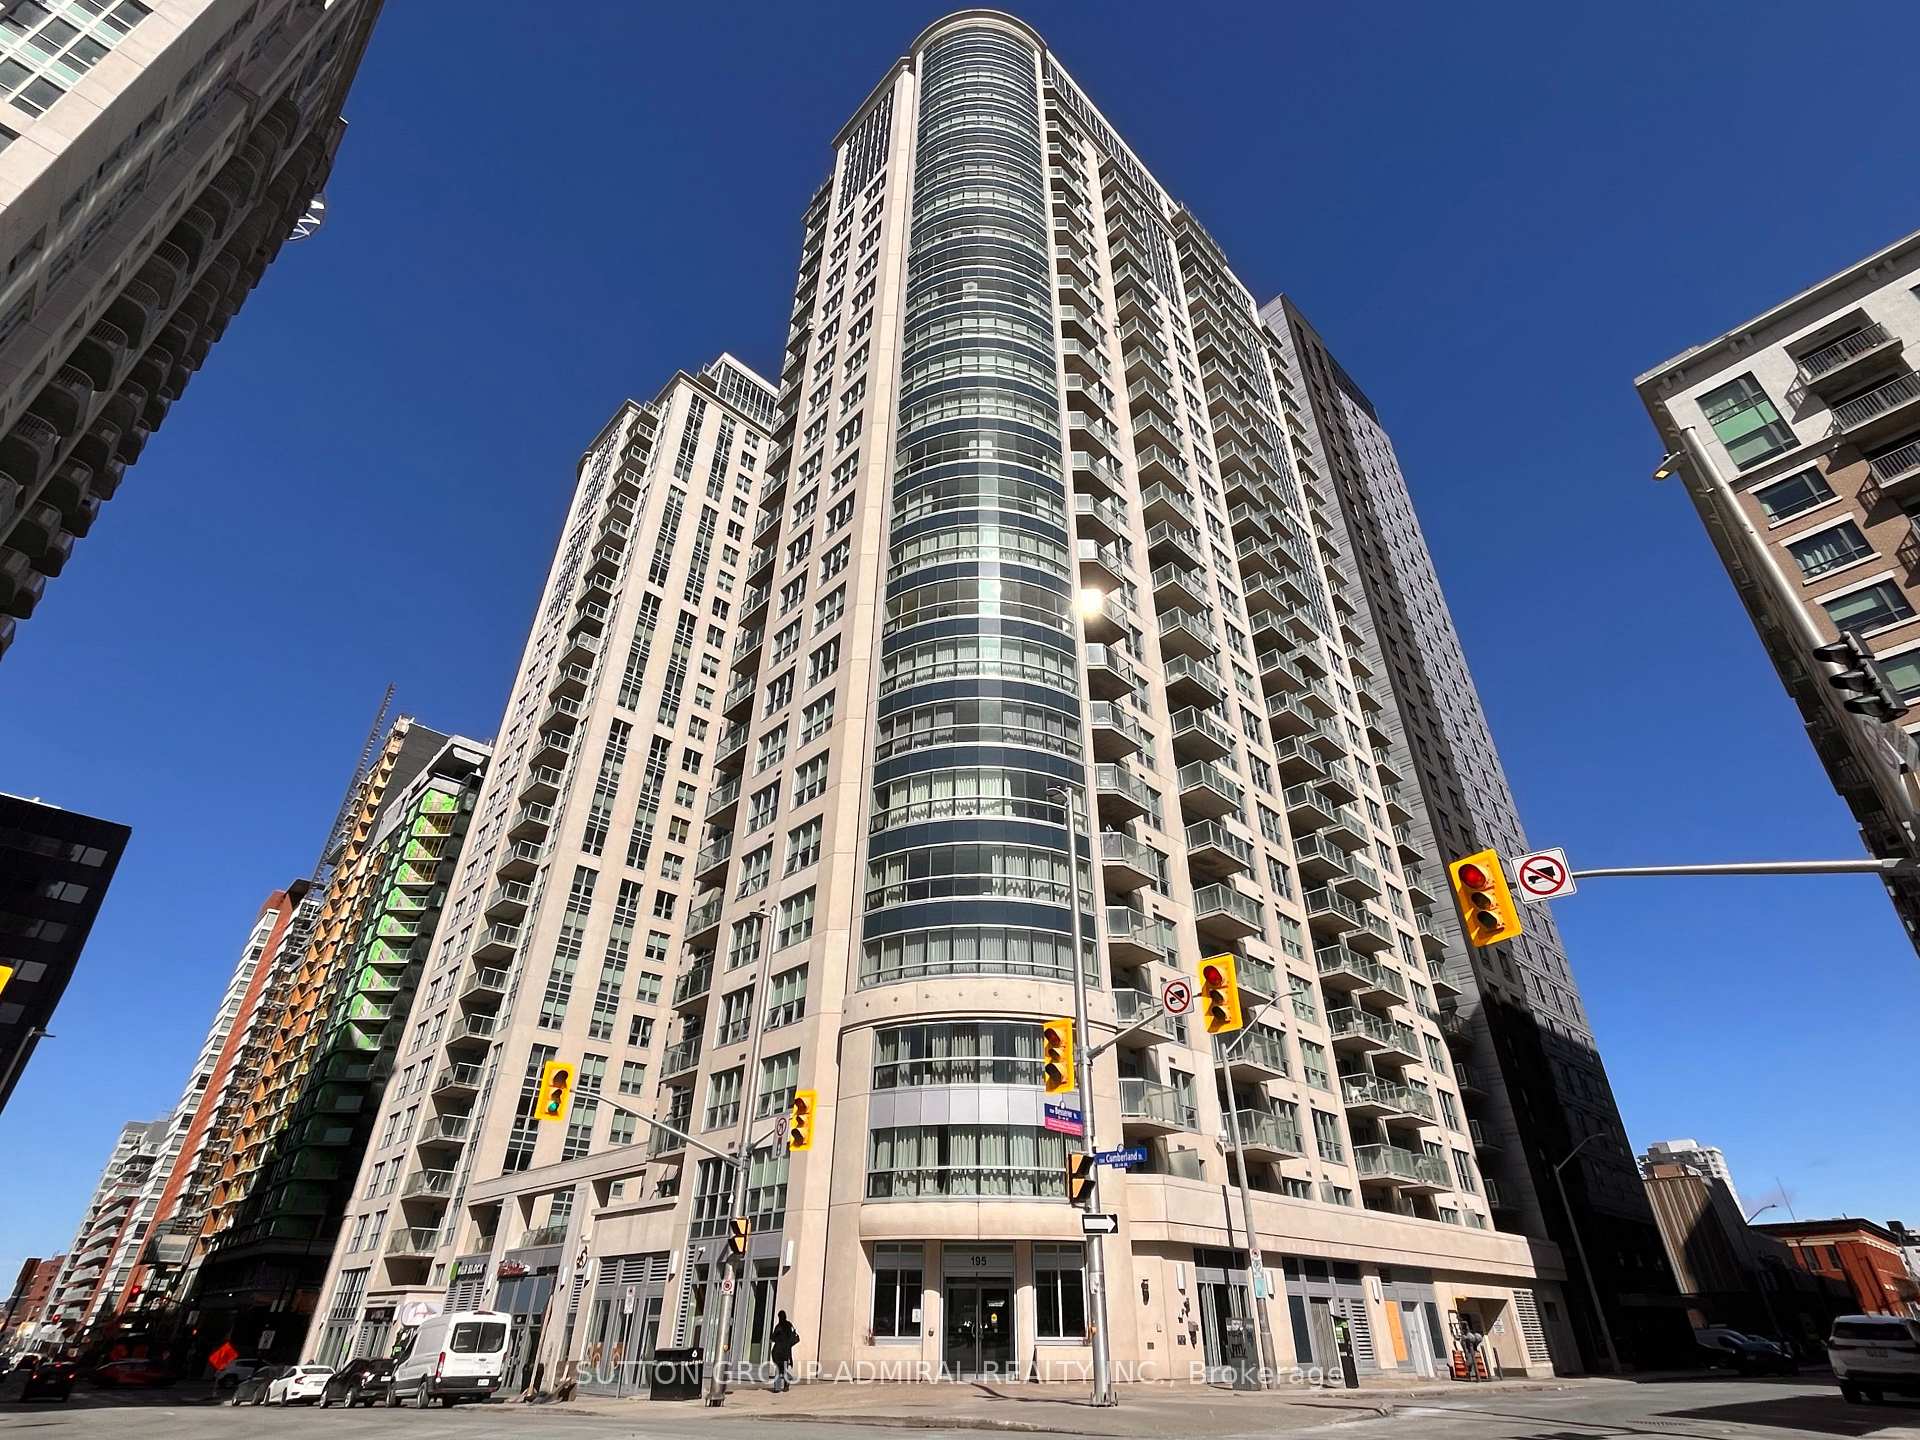
Welcome to Unit 409 at the prestigious 90 George St. Residences, offering sophisticated urban living in the heart of the ByWard Market. This exceptional location places you steps from the Rideau Centre, University of Ottawa, Parliament Hill, numerous embassies, upscale restaurants and cafés, and scenic walking and cycling paths along the Rideau Canal. This spacious 1-bedroom + den, 1-bathroom suite is highlighted by an incredible approximately 400 sq. ft. private terrace-an exceptionally rare downtown retreat complete with a BBQ and plenty of space for outdoor dining, entertaining, or simply relaxing in the heart of the city. Inside, the unit is filled with natural light and features hardwood flooring throughout. The modern kitchen is beautifully appointed with stainless steel appliances, including a gas range, granite countertops, and generous cabinet and counter space. The versatile den provides the perfect setting for a home office or additional living space. The unit can also be offered fully furnished as shown in the photos and video, providing a truly turnkey living experience. One underground parking space is included. A storage locker is available for an additional $100/month. Tenant pays hydro. Available immediately!
Building type derived from the MLS property classification.
Title derived from the MLS property classification.
A household would need about $95,800/year for this rent to equal 30% of gross income.
This is a planning estimate, not an approval decision. Actual affordability also depends on debt, utilities, transportation, and other expenses.
Appliance list extracted from the listing description.
Flooring list extracted from the listing description.
Bedroom entries are included in the room details. Bathrooms are counted separately.
3 Pc Bath
Balcony
| Room | Level | Dimensions | Highlights |
|---|---|---|---|
| Foyer | Main | 1.88 × 1.42 m | — |
| Bathroom | Main | 2.74 × 2.44 m | 3 Pc Bath |
| Laundry | Main | 0.97 × 0.86 m | — |
| Kitchen | Main | 3.20 × 3.15 m | — |
| Den | Main | 3.28 × 2.13 m | — |
| Living Room | Main | 4.06 × 3.18 m | — |
| Bedroom | Main | 3.45 × 3.07 m | — |
| Other | Main | 6.38 × 5.87 m | Balcony |
