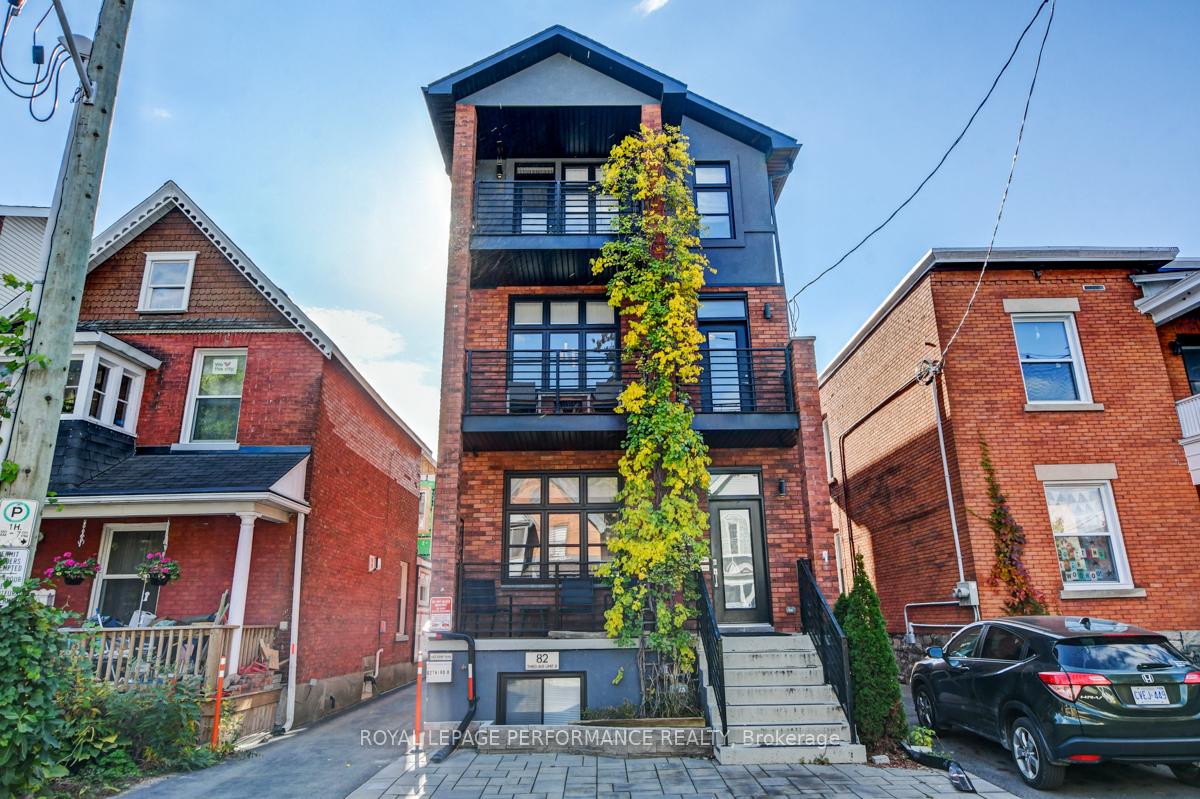
Glebe, ON K1S 2C8
Ask a question or request a private showing.
Prefer a direct conversation?
Like a gem, a pretty and elegant house close to Glebe Collegiate Institute. Flooring: Tile, Classic Glebe Arts-and-Crafts Elegance. 3 stories, ideally proportioned for entertaining and family Living. Inviting Front Porch opens to a cozy sitting room complete with a "coal grate" Gas Fireplace. Oak woodwork abounds, a Formal Living and Dining Room. The kitchen is a Chef's delight, with SS Appliances and loads of storage space. The 2nd Floor features a Family Room with a balcony, three Bedrooms, a full bath and a 3-season sun room. The 3rd Floor is a private Master Suite with a large, bright bedroom with a dressing room, a den, and an Ensuite Bath with a slipper tub & separate shower.
Building type derived from the MLS property classification.
Title derived from the MLS property classification.
Flooring list extracted from the listing description.
Based on 3 active 4-bedroom house listings in 4401 - Glebe.
Snapshot reflects Tenant.ca's active inventory and is not an appraisal.
A household would need about $200,000/year for this rent to equal 30% of gross income.
This is a planning estimate, not an approval decision. Actual affordability also depends on debt, utilities, transportation, and other expenses.