Great Room
MainDimensions
5.79 × 4.09 m
North S, ON N6G 0L7
Ask a question or request a private showing.
Prefer a direct conversation?
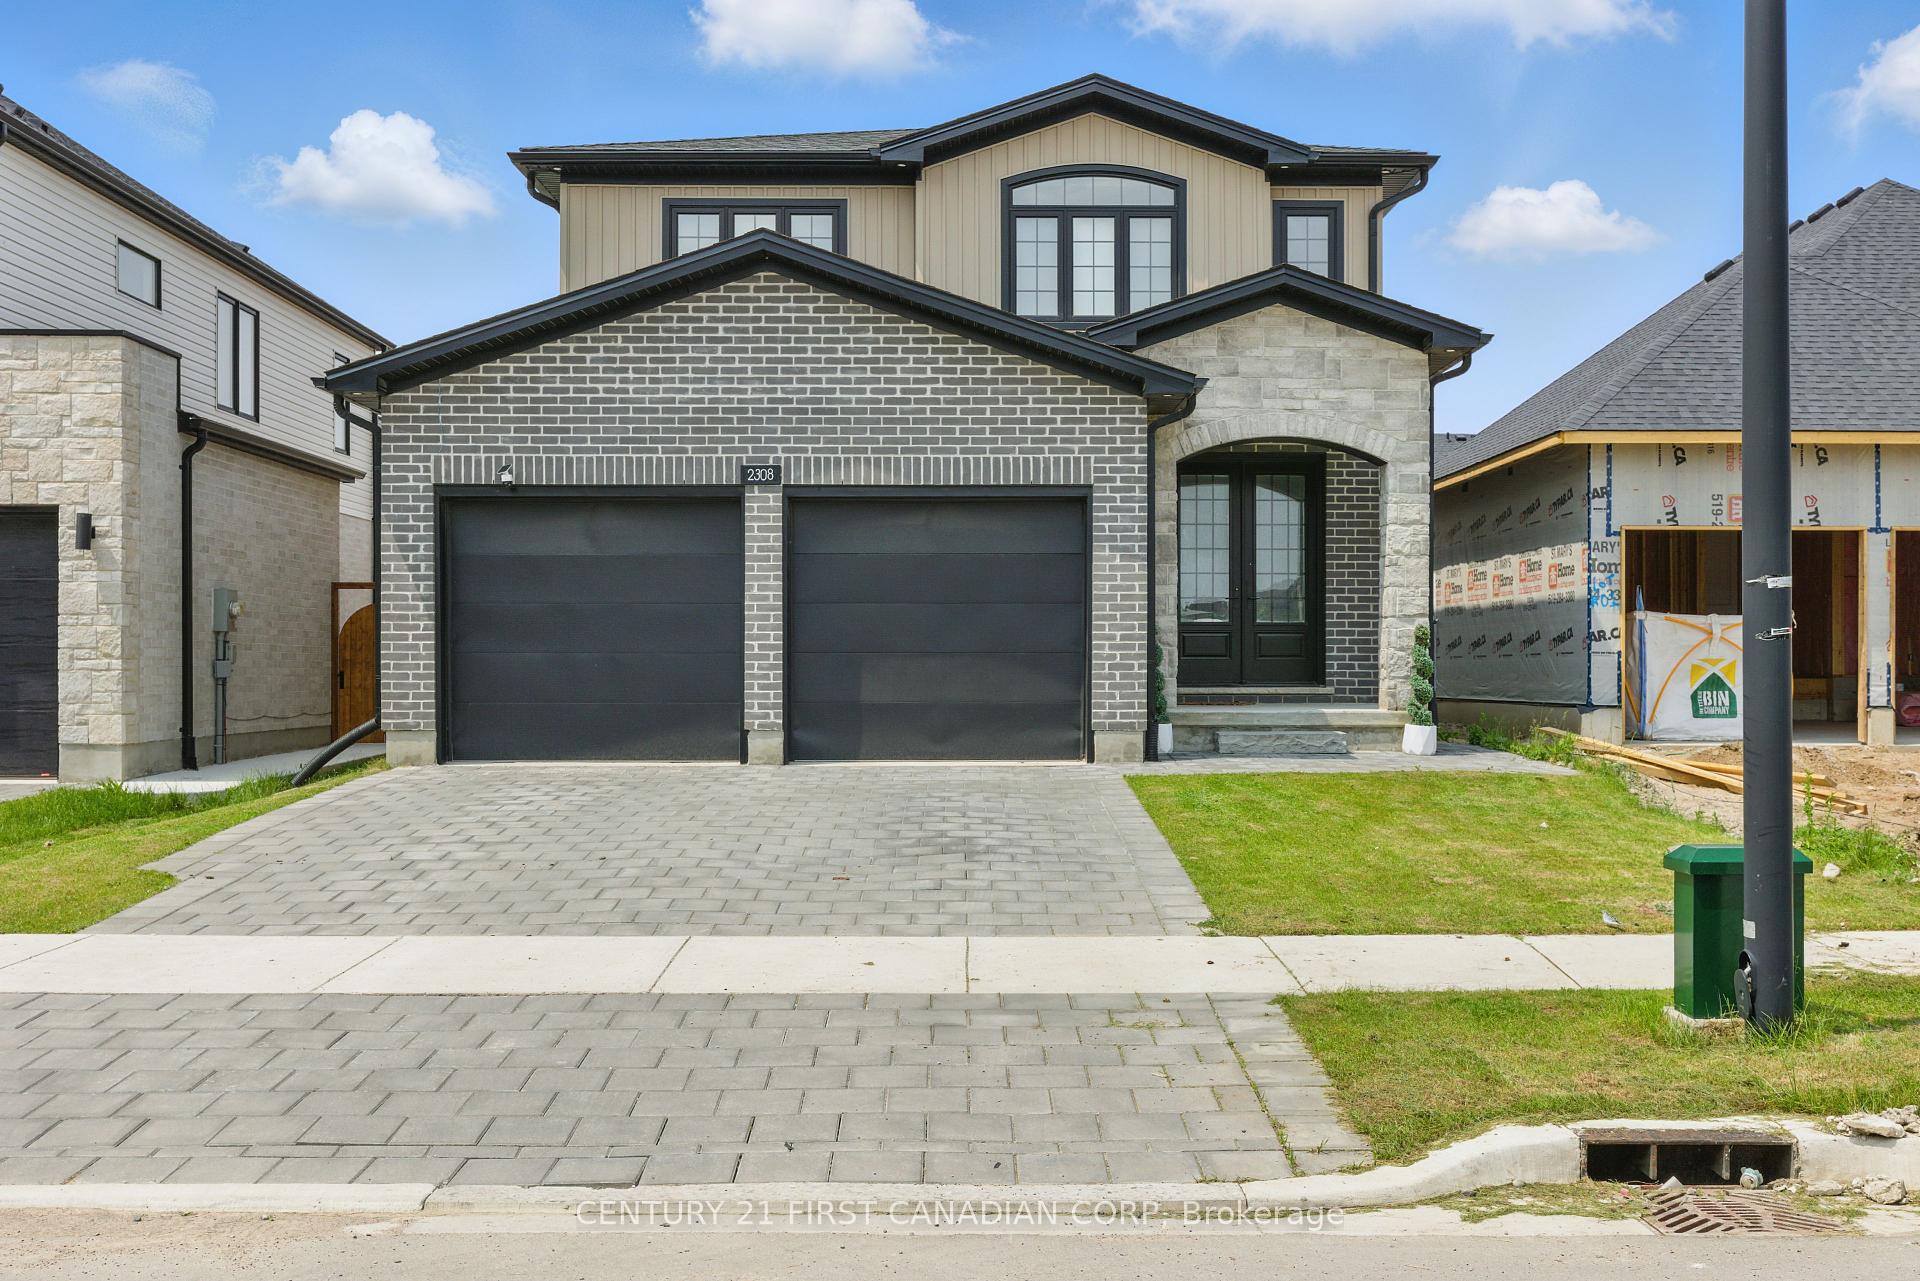
Beautiful 2-Storey Home for Lease in desirable Fox Hollow in NW London. Over 2600 Sqft of Living Space! Welcome to this comfortable 4+1 bedroom, 3.5 bathroom home with a functional finished basement and a spacious 2-car garage. The main floor features elegant laminate and tile flooring, while the modern kitchen is outfitted with granite countertops, stainless steel appliances, a gas stove and backsplash ideal for both everyday cooking and entertaining guests. Upstairs, you'll find generously sized bedrooms and a convenient laundry room. The primary bedroom has a private ensuite with a separate shower and a relaxing tub. The finished basement adds even more living space with a large recreation room, an additional bedroom, a full bathroom, a cold room, and ample storage. All appliances and window coverings are included. Situated in an excellent location, this home is just steps from St. André Bessette High School, Wal-Mart super center, Masonville Mall, Western University, restaurants, parks, trails, and more. Looking for a respectful and responsible family to move in for Sep 2026 for long term. Pictures taken before the current tenants moved in Summer 2025.
Building type derived from the MLS property classification.
Title derived from the MLS property classification.
A household would need about $128,000/year for this rent to equal 30% of gross income.
This is a planning estimate, not an approval decision. Actual affordability also depends on debt, utilities, transportation, and other expenses.
Appliance list extracted from the listing description.
Flooring list extracted from the listing description.
Bedroom entries are included in the room details. Bathrooms are counted separately.
4 Pc Ensuite
| Room | Level | Dimensions | Highlights |
|---|---|---|---|
| Great Room | Main | 5.79 × 4.09 m | — |
| Dining Room | Main | 3.05 × 3.66 m | — |
| Kitchen | Main | 3.15 × 3.66 m | — |
| Primary Bedroom | Second | 4.09 × 4.27 m | 4 Pc Ensuite |
| Bedroom 2 | Second | 4.88 × 3.66 m | — |
| Bedroom 3 | Second | 3.78 × 3.35 m | — |
| Bedroom 4 | Second | 4.19 × 3.15 m | — |
| Recreation | Basement | 5.74 × 3.96 m | — |
| Bedroom 5 | Basement | 4.88 × 3.66 m | — |
Based on 21 active 5-bedroom house listings in North S.
Snapshot reflects Tenant.ca's active inventory and is not an appraisal.