
Kitchen
MainDimensions
6.25 × 2.44 m
Ceramic Floor • Ceramic Tile
Kitchener, ON N2A 4L1
Ask a question or request a private showing.
Prefer a direct conversation?
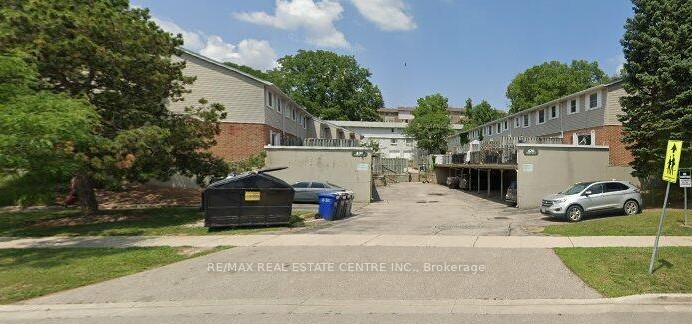
Beautiful End unit for lease in a sought after neighbourhood. This fabulous end-unit townhome sits in the desirable Chicopee area of Kitchener, offering easy access to the 401, Hwy 24, plus close proximity to shopping, amenities, local parks, biking/hiking trails and the Chicopee Ski Hill. Very near to Chicopee Hills Public School. Sun-filled and immaculately maintained, this 3 bedroom, 2.5 bath home features beautiful laminate and ceramic flooring throughout. The kitchen is generously sized with a bright, inviting breakfast area. The second level is completely carpet-free, carpet is found only on the stairs and offers three spacious bedrooms along with two washrooms, including a private ensuite. Enjoy the fully fenced backyard, perfect for privacy and outdoor enjoyment. Basement is rented separately. Tenants to pay 70% of utilities. Book your showing today!
Building type derived from the MLS property classification.
Title derived from the MLS property classification.
A household would need about $100,000/year for this rent to equal 30% of gross income.
This is a planning estimate, not an approval decision. Actual affordability also depends on debt, utilities, transportation, and other expenses.
Flooring list assembled from the MLS room-by-room details and listing description.
Bedroom entries are included in the room details. Bathrooms are counted separately.
Ceramic Floor • Ceramic Tile
Ceramic Floor • Combined w/Dining • Large Window • Ceramic Tile
Combined w/Living • Ceramic Floor • Ceramic Tile
Laminate • Walk-In Closet(s) • Window
Laminate • Closet • Window
Laminate • Closet
| Room | Level | Dimensions | Highlights |
|---|---|---|---|
| Kitchen | Main | 6.25 × 2.44 m | Ceramic Floor • Ceramic Tile |
| Living Room | Main | 4.11 × 3.81 m | Ceramic Floor • Combined w/Dining • Large Window • Ceramic Tile |
| Dining Room | Main | 3.81 × 5.44 m | Combined w/Living • Ceramic Floor • Ceramic Tile |
| Primary Bedroom | Second | 4.22 × 5.44 m | Laminate • Walk-In Closet(s) • Window |
| Bedroom 2 | Second | 4.37 × 5.03 m | Laminate • Closet • Window |
| Bedroom 3 | Second | 4.06 × 2.74 m | Laminate • Closet |
Based on 35 active 3-bedroom house listings in Kitchener.
Snapshot reflects Tenant.ca's active inventory and is not an appraisal.

