Foyer
MainDimensions
3.23 × 1.65 m
Kanata - Emerald Meadows/Trailwest, ON K2S 2S1
Ask a question or request a private showing.
Prefer a direct conversation?
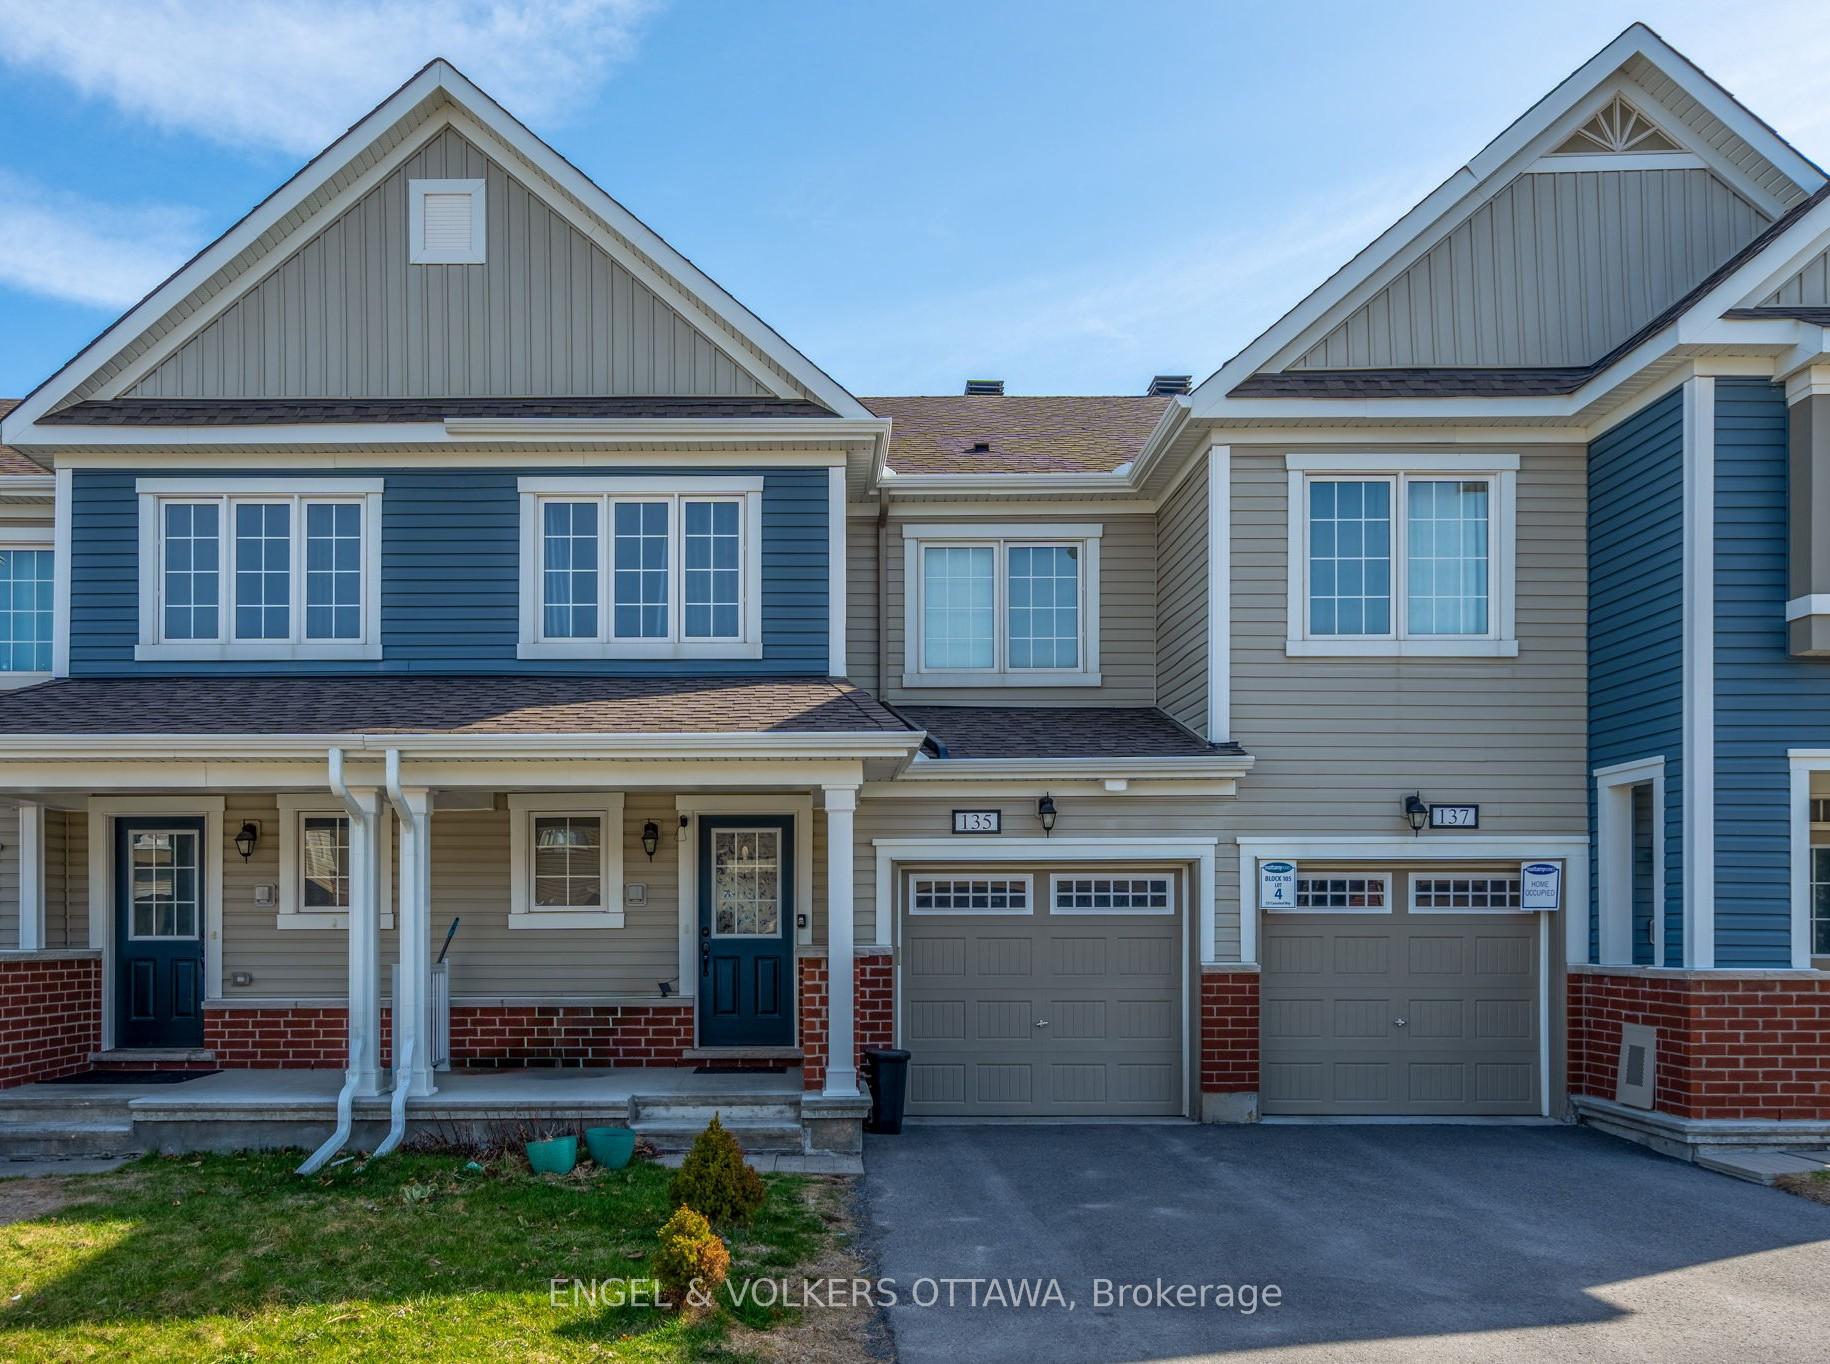
Move in and enjoy this almost new two storey townhome with modern design and great location in Kanata south. Spacious foyer with easycare ceramic tile flooring, convenient powder room near front door, double closet for storage and inside entry to garage. Open concept layout with expansive great room, dining room, kitchen with breakfast area and large central island. Kitchen has lots of tall cabinets, quartz counters and recessed lighting. Stainless steel appliances are included. Second level with big primary bedroom with walk in closet and full ensuite with tiled double shower and vanity with quartz counters. Two other good sized bedrooms have double closets and lovely windows with blinds. Family four piece bathroom with tub/shower combined, tile flooring & quartz counters on vanity. Lower level is fully finished. Generous recreation room has large window to allow natural light in. The laundry room is in utility area, washer and dryer included. Walk to many parks & shops. Schools, amenities & transit all close by. Terry Fox or Eagleson to 417 minutes away! Note interior pictures prior to present tenant. 24 hours irrevocable on offers.
Building type derived from the MLS property classification.
Title derived from the MLS property classification.
Appliance list extracted from the listing description.
Flooring list extracted from the listing description.
Bedroom entries are included in the room details. Bathrooms are counted separately.
3 Pc Ensuite
Closet • Combined w/Primary
4 Pc Bath
Combined w/Laundry
| Room | Level | Dimensions | Highlights |
|---|---|---|---|
| Foyer | Main | 3.23 × 1.65 m | — |
| Powder Room | Main | 2.18 × 0.94 m | — |
| Great Room | Main | 4.22 × 3.33 m | — |
| Kitchen | Main | 3.61 × 2.52 m | — |
| Breakfast | Main | 2.64 × 2.52 m | — |
| Primary Bedroom | Second | 3.96 × 3.94 m | — |
| Bathroom | Second | 2.59 × 1.78 m | 3 Pc Ensuite |
| Other | Second | 1.93 × 1.80 m | Closet • Combined w/Primary |
| Bedroom 2 | Second | 3.63 × 2.90 m | — |
| Bedroom 3 | Second | 3.07 × 2.85 m | — |
| Bathroom | Second | 2.77 × 1.78 m | 4 Pc Bath |
| Family Room | Lower | 6.45 × 2.62 m | — |
| Utility Room | Lower | 4.09 × 2.29 m | Combined w/Laundry |
| Laundry | Lower | 0.01 × 0.01 m | — |
Based on 32 active 3-bedroom house listings in 9010 - Kanata - Emerald Meadows/Trailwest.
Snapshot reflects Tenant.ca's active inventory and is not an appraisal.
A household would need about $108,000/year for this rent to equal 30% of gross income.
This is a planning estimate, not an approval decision. Actual affordability also depends on debt, utilities, transportation, and other expenses.