Kitchen
GroundDimensions
3.97 × 2.44 m
Quartz Counter • Stainless Steel Appl • Centre Island
South W, ON N6L 0J1
Ask a question or request a private showing.
Prefer a direct conversation?
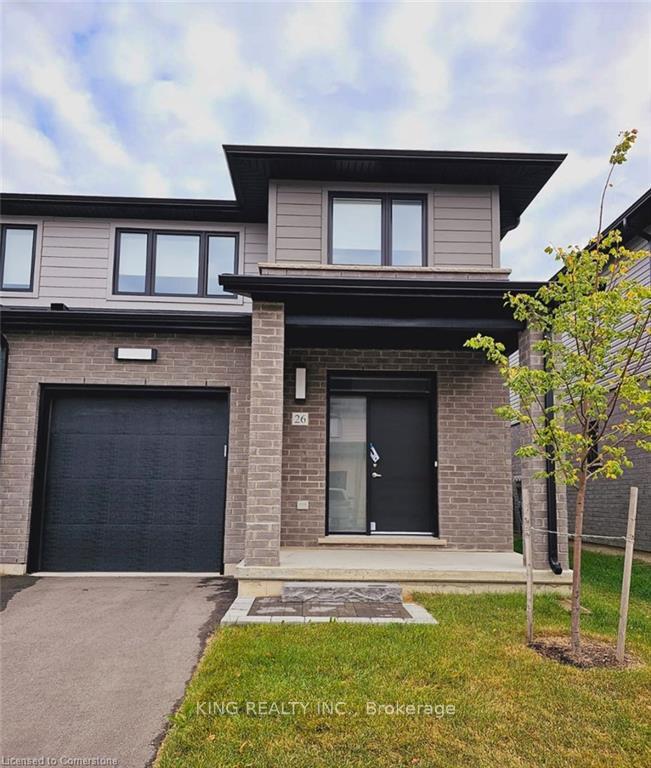
Welcome to this stunning detached home available for lease in one of Southwest London's mostsought-after newer communities. This beautifully maintained upper-level unit offers 4 spaciousbedrooms, 3 bathrooms, a double-car garage, and a bright, functional layout designed forcomfortable family living. The open-concept main floor features a spacious Great Room withwalkout access to the backyard, creating the perfect space for relaxing or entertaining. Largewindows throughout the home fill every room with natural light, while upgraded light fixturesand elegant oak stairs add a modern touch. The stylish kitchen is equipped with quartzcountertops, ample cabinetry, and generous workspace, making it ideal for everyday cooking andhosting. Upstairs, the spacious primary bedroom offers plenty of natural light, a 4-pieceensuite, and ample closet space. The three additional bedrooms are all generously sized,bright, and share a well-appointed full bathroom. In-unit laundry provides added conveniencefor everyday living. Ideally located within walking distance to parks, schools, bus stops, andclose to shopping, restaurants, and all essential amenities, this home also offers quick accessto Highways 401 and 402 for an easy commute. Please note: This lease is for the main and upperfloors only. The basement is not included and will be leased separately. Upper-level tenantsare responsible for 70% of all utilities. An exceptional opportunity to lease a modern,spacious home in a prime Southwest London location.
Building type derived from the MLS property classification.
Title derived from the MLS property classification.
A household would need about $103,000/year for this rent to equal 30% of gross income.
This is a planning estimate, not an approval decision. Actual affordability also depends on debt, utilities, transportation, and other expenses.
Flooring list assembled from the MLS room-by-room details.
Bedroom entries are included in the room details. Bathrooms are counted separately.
Quartz Counter • Stainless Steel Appl • Centre Island
W/O To Yard • Combined w/Kitchen • Ceramic Floor • Ceramic Tile
4 Pc Ensuite • Broadloom • Walk-In Closet(s) • Broadloom (carpet)
Broadloom • Window • B/I Closet • Broadloom (carpet)
Broadloom • Window • B/I Closet • Broadloom (carpet)
| Room | Level | Dimensions | Highlights |
|---|---|---|---|
| Kitchen | Ground | 3.97 × 2.44 m | Quartz Counter • Stainless Steel Appl • Centre Island |
| Dining Room | Ground | 3.97 × 2.44 m | W/O To Yard • Combined w/Kitchen • Ceramic Floor • Ceramic Tile |
| Primary Bedroom | Upper | 3.97 × 4.27 m | 4 Pc Ensuite • Broadloom • Walk-In Closet(s) • Broadloom (carpet) |
| Bedroom 2 | Upper | 3.38 × 3.36 m | Broadloom • Window • B/I Closet • Broadloom (carpet) |
| Bedroom 3 | Upper | 3.66 × 3.35 | Broadloom • Window • B/I Closet • Broadloom (carpet) |
| Laundry | Second | — | — |
| Bathroom | Second | — | — |
The listing source omitted the measurement unit for some rooms. Those values are shown exactly as supplied and are not converted.
Based on 12 active 4-bedroom house listings in South W.
Snapshot reflects Tenant.ca's active inventory and is not an appraisal.