Kitchen
MainDimensions
4.26 × 2.51 m
Glebe, ON K1S 2J7
Ask a question or request a private showing.
Prefer a direct conversation?
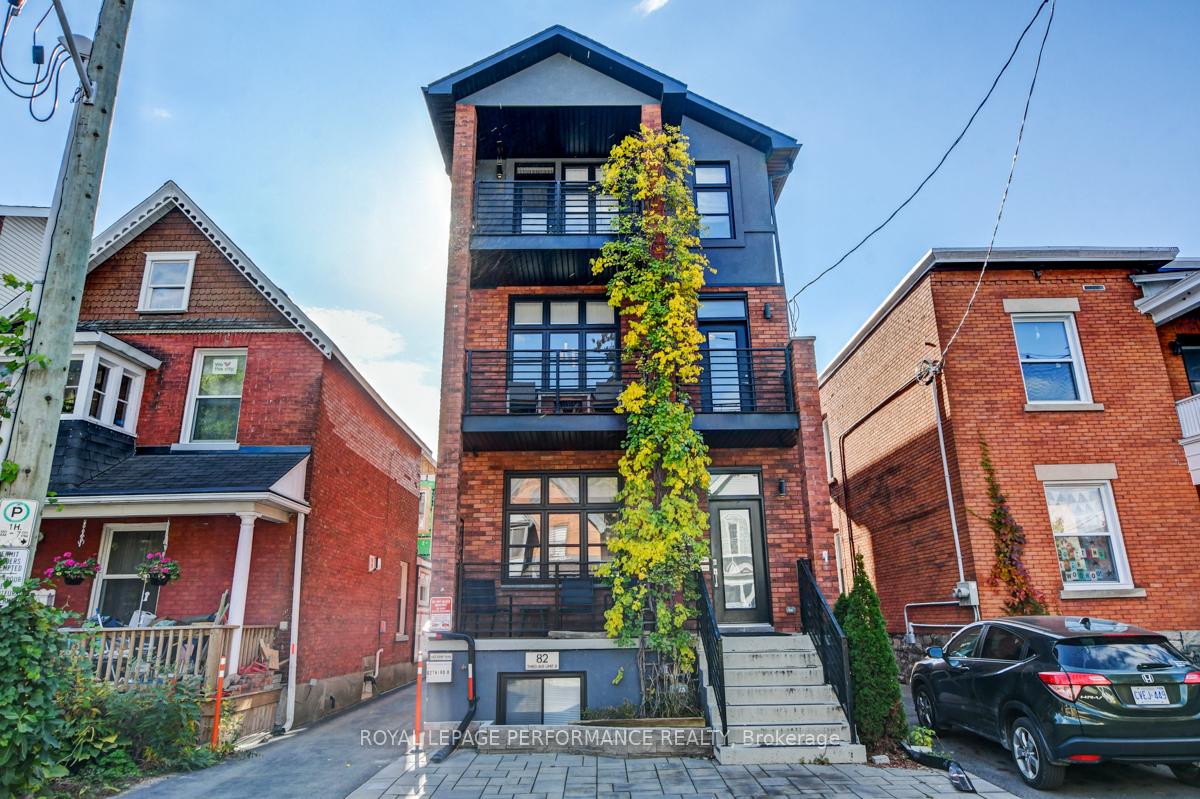
Welcome to 107 Third Ave, a truly rare opportunity to live in one of the Glebe's most sought-after and desirable locations. Perfectly positioned just steps to Bank Street, Lansdowne, the Rideau Canal, parks, coffee shops, restaurants, boutiques, grocery stores and more, this unbeatable location offers an exceptional walkable lifestyle. Filled with natural light, this bright home features a highly functional main-floor layout, including an open-concept living and dining area with hardwood flooring throughout. Step onto the spacious covered balcony, an ideal extension of the living area for your morning coffee or relaxing at the end of the day. The upscale kitchen offers granite countertops, ample cabinetry and all S/S appliances. The lower level features two spacious bedrooms, including a generous primary with a large closet, a well-appointed full bathroom, oversized windows that fill the rooms with natural light, and the convenience of in-suite laundry. Recent updates include a brand new furnace, AC, fresh paint throughout (all 2026), and windows & doors replaced within the last five years, making this home completely move-in ready. An additional feature is secured gated parking. This is an ideal choice for downsizers and professionals seeking an exceptional location. Come experience everything that makes the Glebe one of Ottawa's most desirable communities and one of the trendiest neighbourhoods in Canada. Book your showing today!
Building type derived from the MLS property classification.
Title derived from the MLS property classification.
A household would need about $118,000/year for this rent to equal 30% of gross income.
This is a planning estimate, not an approval decision. Actual affordability also depends on debt, utilities, transportation, and other expenses.
Flooring list extracted from the listing description.
Bedroom entries are included in the room details. Bathrooms are counted separately.
| Room | Level | Dimensions | Highlights |
|---|---|---|---|
| Kitchen | Main | 4.26 × 2.51 m | — |
| Living Room | Main | 8.12 × 3.68 m | — |
| Primary Bedroom | Lower | 5.38 × 3.65 m | — |
| Bedroom | Lower | 3.55 × 3.04 m | — |
Based on 7 active 2-bedroom condo listings in 4402 - Glebe.
Snapshot reflects Tenant.ca's active inventory and is not an appraisal.