

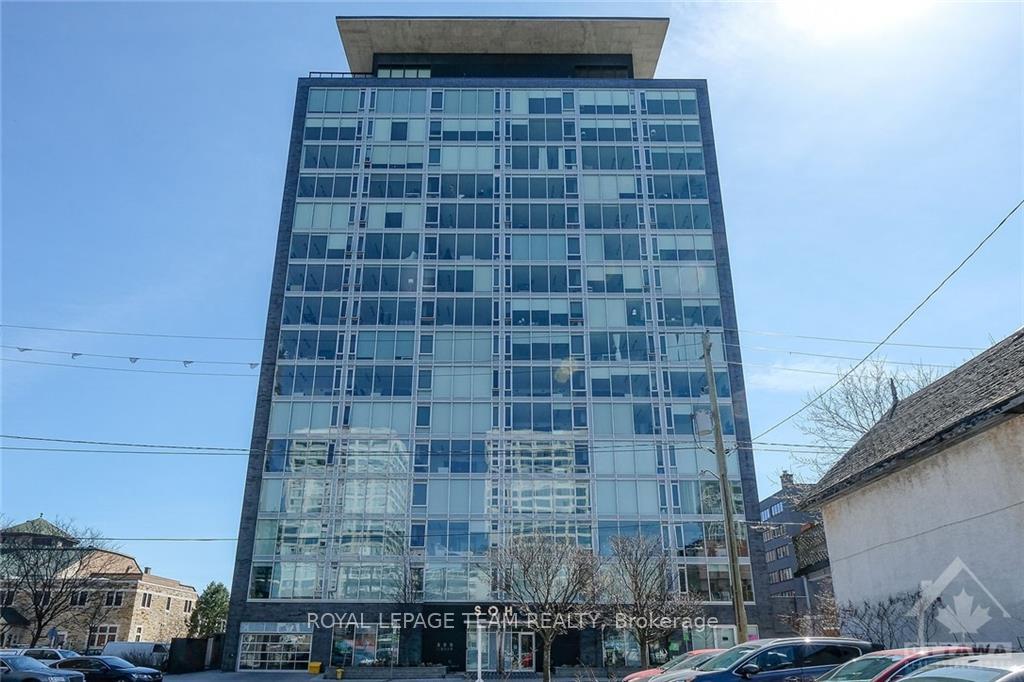
Bedroom
SecondDimensions
3.10 × 2.64
Hardwood Floor • Walk-In Closet(s) • Large Window • Hardwood
202-157 James Street
Ottawa Centre, ON K1R 5M4
Ask a question or request a private showing.
Prefer a direct conversation?
Unit 202 - 1 bedroom 1 4-pc bathroom executive apartment with private balcony/deck at front. Built in 1901, this historic red brick building has been totally gutted, rebuilt, modernized from ceiling, to wall, to floor, to structure, to studs, to heating system, to plumbing, to electricity, to heating and cooling system, to roof, to front steps, to the garden, to anything you can think of, completely NEW. Building has a total of 12, one or two bedroom executive apartments. All equipped with in-suite Laundries, Air conditioning for the summer, heat pumps for the winter, some have private outdoor balconies, some have indoor sunrooms/offices /dens. Most units still have their original historic red brick inside the indoor living space. All oak hardwood floorings and tiles throughout. Parking with fee are available at building parking lot.In Centertown, 157 James Street is all about its location. Check out the walkers score 97/100, the transit score 74/100, bikers score 92/100.
Building type derived from the MLS property classification.
Title derived from the MLS property classification.
A household would need about $88,000/year for this rent to equal 30% of gross income.
This is a planning estimate, not an approval decision. Actual affordability also depends on debt, utilities, transportation, and other expenses.
Flooring list assembled from the MLS room-by-room details and listing description.
Bedroom entries are included in the room details. Bathrooms are counted separately.
Hardwood Floor • Walk-In Closet(s) • Large Window • Hardwood
Hardwood Floor • Combined w/Family • Open Concept • Hardwood
Hardwood Floor • Combined w/Kitchen • Open Concept • Hardwood
4 Pc Bath • Ceramic Floor • Ceramic Tile
| Room | Level | Dimensions | Highlights |
|---|---|---|---|
| Bedroom | Second | 3.10 × 2.64 | Hardwood Floor • Walk-In Closet(s) • Large Window • Hardwood |
| Kitchen | Second | 4.70 × 3.96 | Hardwood Floor • Combined w/Family • Open Concept • Hardwood |
| Family Room | Second | 4.70 × 3.96 | Hardwood Floor • Combined w/Kitchen • Open Concept • Hardwood |
| Bathroom | Second | 2.74 × 1.57 | 4 Pc Bath • Ceramic Floor • Ceramic Tile |
The listing source did not specify whether these room measurements use metres or feet. Values are shown exactly as supplied.

