Living Room
MainDimensions
5.66 × 3.20
10-660 Colborne Street W
Brantford, ON N3T 0Y7
Ask a question or request a private showing.
Prefer a direct conversation?
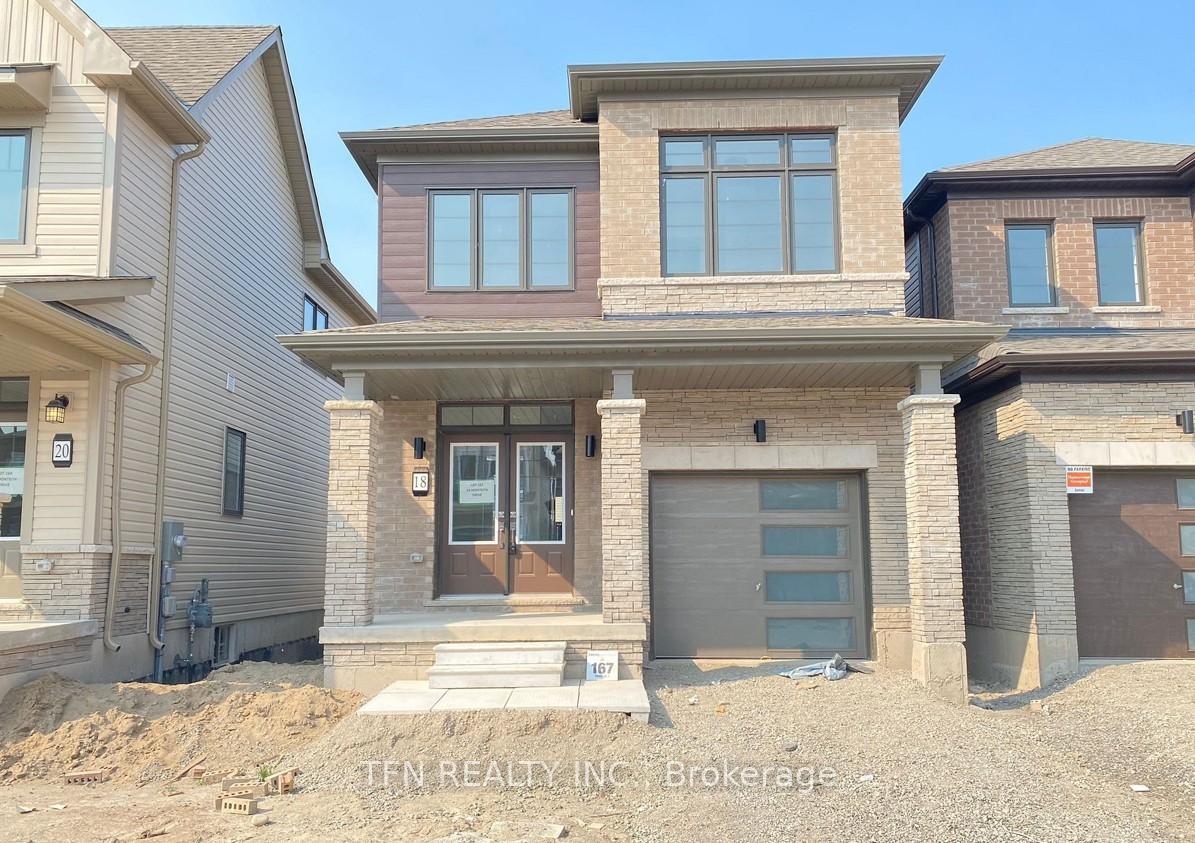
Brand-New, Never-Lived-In 3-Bedroom, 2.5-Bathroom Townhome Offering A Bright And Functional Open-Concept Layout. Features 9-Foot Ceilings, Modern Finishes, A Stylish Kitchen, Spacious Living And Dining Areas, 2 Parking Spaces, And A Primary Bedroom Complete With A 4-Piece Ensuite And Walk-In Closet. Ideally Located Near Public Transit, Major Highways, Shopping, Restaurants, Schools, And Cainsville Park. Move-In Ready And Available For Immediate Occupancy. Don't Miss This Opportunity To Lease A Beautiful Brand-New Home In A Growing, Family-Friendly Community!
Building type derived from the MLS property classification.
Title derived from the MLS property classification.
Bedroom entries are included in the room details. Bathrooms are counted separately.
| Room | Level | Dimensions | Highlights |
|---|---|---|---|
| Living Room | Main | 5.66 × 3.20 | — |
| Kitchen | Main | 3.04 × 2.53 | — |
| Dining Room | Main | 2.53 × 2.43 | — |
| Primary Bedroom | Upper | 5.73 × 3.75 | — |
| Bedroom 2 | Upper | 3.60 × 2.81 | — |
| Bedroom 3 | Upper | 2.99 × 2.79 | — |
The listing source did not specify whether these room measurements use metres or feet. Values are shown exactly as supplied.
A household would need about $92,000/year for this rent to equal 30% of gross income.
This is a planning estimate, not an approval decision. Actual affordability also depends on debt, utilities, transportation, and other expenses.