Living Room
GroundDimensions
4.88 × 3.96
Hardwood Floor • Electric Fireplace • Casement Windows • Hardwood
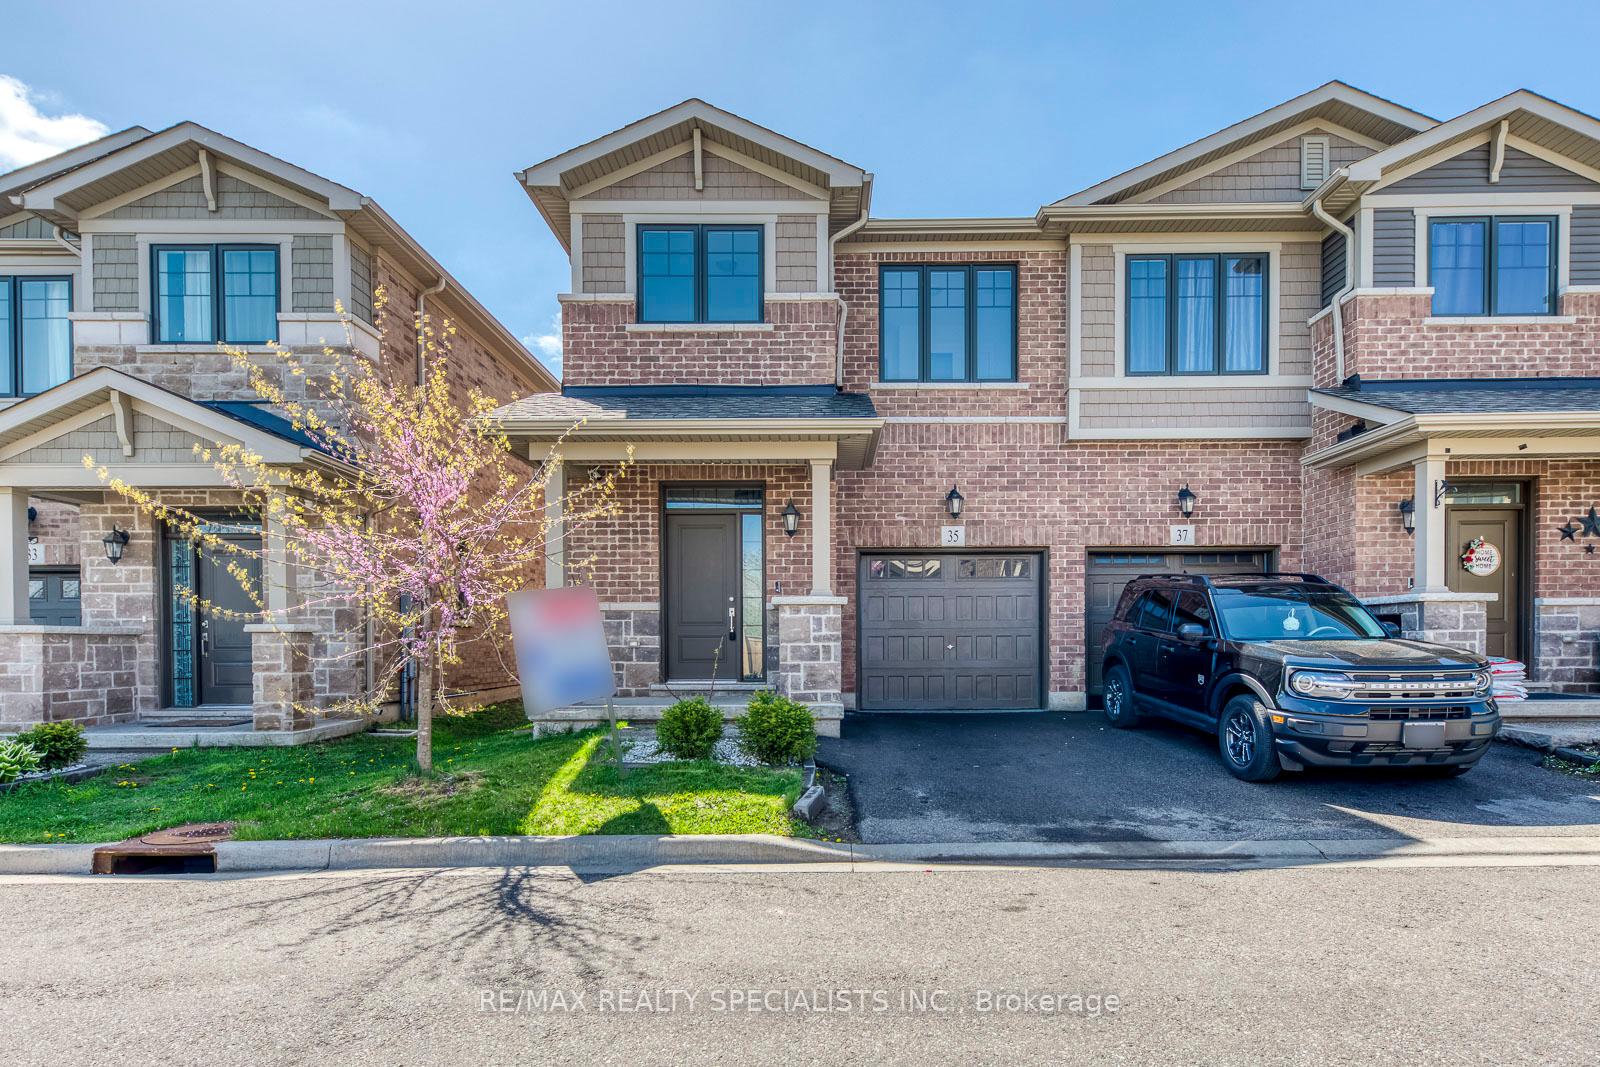
35 Cutts Crescent
Hamilton, ON L0R 1C0 · Binbrook
Ask a question or request a private showing.
Prefer a direct conversation?
Perfect for a Growing Family!! Located on a Quiet Family friendly street that is walking distance to two schools and parks in this Growing Community!! Over 4000 Sf. Living Area!! The main floor has an open concept living area sure to please!! The finished lower level has a spacious Living room/play area with kitchen and Bedroom to have a in-law suite. Suitable for Multi-Generational Living. No Pets, No Smokers Please. Professionally clean!!
Building type derived from the MLS property classification.
Title derived from the MLS property classification.
Flooring list assembled from the MLS room-by-room details.
Bedroom entries are included in the room details. Bathrooms are counted separately.
Hardwood Floor • Electric Fireplace • Casement Windows • Hardwood
Hardwood Floor • Combined w/Living • Pot Lights • Hardwood
Hardwood Floor • Custom Backsplash • Double Sink • Hardwood
Hardwood Floor • Pot Lights • W/O To Garden • Hardwood
Hardwood Floor • Casement Windows • Hardwood
Hardwood Floor • 5 Pc Ensuite • Walk-In Closet(s) • Hardwood
Hardwood Floor • Large Closet • California Shutters • Hardwood
Hardwood Floor • California Shutters • Hardwood
Hardwood Floor • Large Window • Hardwood
Laminate • Window
Laminate • Double Doors • Large Closet
Laminate • Window
| Room | Level | Dimensions | Highlights |
|---|---|---|---|
| Living Room | Ground | 4.88 × 3.96 | Hardwood Floor • Electric Fireplace • Casement Windows • Hardwood |
| Dining Room | Ground | 4.88 × 3.96 | Hardwood Floor • Combined w/Living • Pot Lights • Hardwood |
| Kitchen | Ground | 7.01 × 3.93 | Hardwood Floor • Custom Backsplash • Double Sink • Hardwood |
| Breakfast | Ground | 7.01 × 3.93 | Hardwood Floor • Pot Lights • W/O To Garden • Hardwood |
| Family Room | In Between | 5.97 × 3.81 | Hardwood Floor • Casement Windows • Hardwood |
| Primary Bedroom | Second | 5.69 × 3.05 | Hardwood Floor • 5 Pc Ensuite • Walk-In Closet(s) • Hardwood |
| Bedroom 2 | Second | 4.24 × 3.63 | Hardwood Floor • Large Closet • California Shutters • Hardwood |
| Bedroom 3 | Second | 3.56 × 3.05 | Hardwood Floor • California Shutters • Hardwood |
| Bedroom 4 | Second | 4.95 × 3.05 | Hardwood Floor • Large Window • Hardwood |
| Recreation | Basement | 3.78 × 3.18 | Laminate • Window |
| Bedroom 5 | Basement | 3.56 × 3.35 | Laminate • Double Doors • Large Closet |
| Kitchen | Basement | 5.08 × 3.86 | Laminate • Window |
| Laundry | Basement | — | — |
| Bathroom | Basement | — | — |
The listing source did not specify whether these room measurements use metres or feet. Values are shown exactly as supplied.
A household would need about $154,000/year for this rent to equal 30% of gross income.
This is a planning estimate, not an approval decision. Actual affordability also depends on debt, utilities, transportation, and other expenses.