Kitchen
FlatDimensions
3 × 2.40
Vinyl Floor • Granite Counters • Pot Lights • Vinyl
Mimico, ON M8Y 0B3
Ask a question or request a private showing.
Prefer a direct conversation?
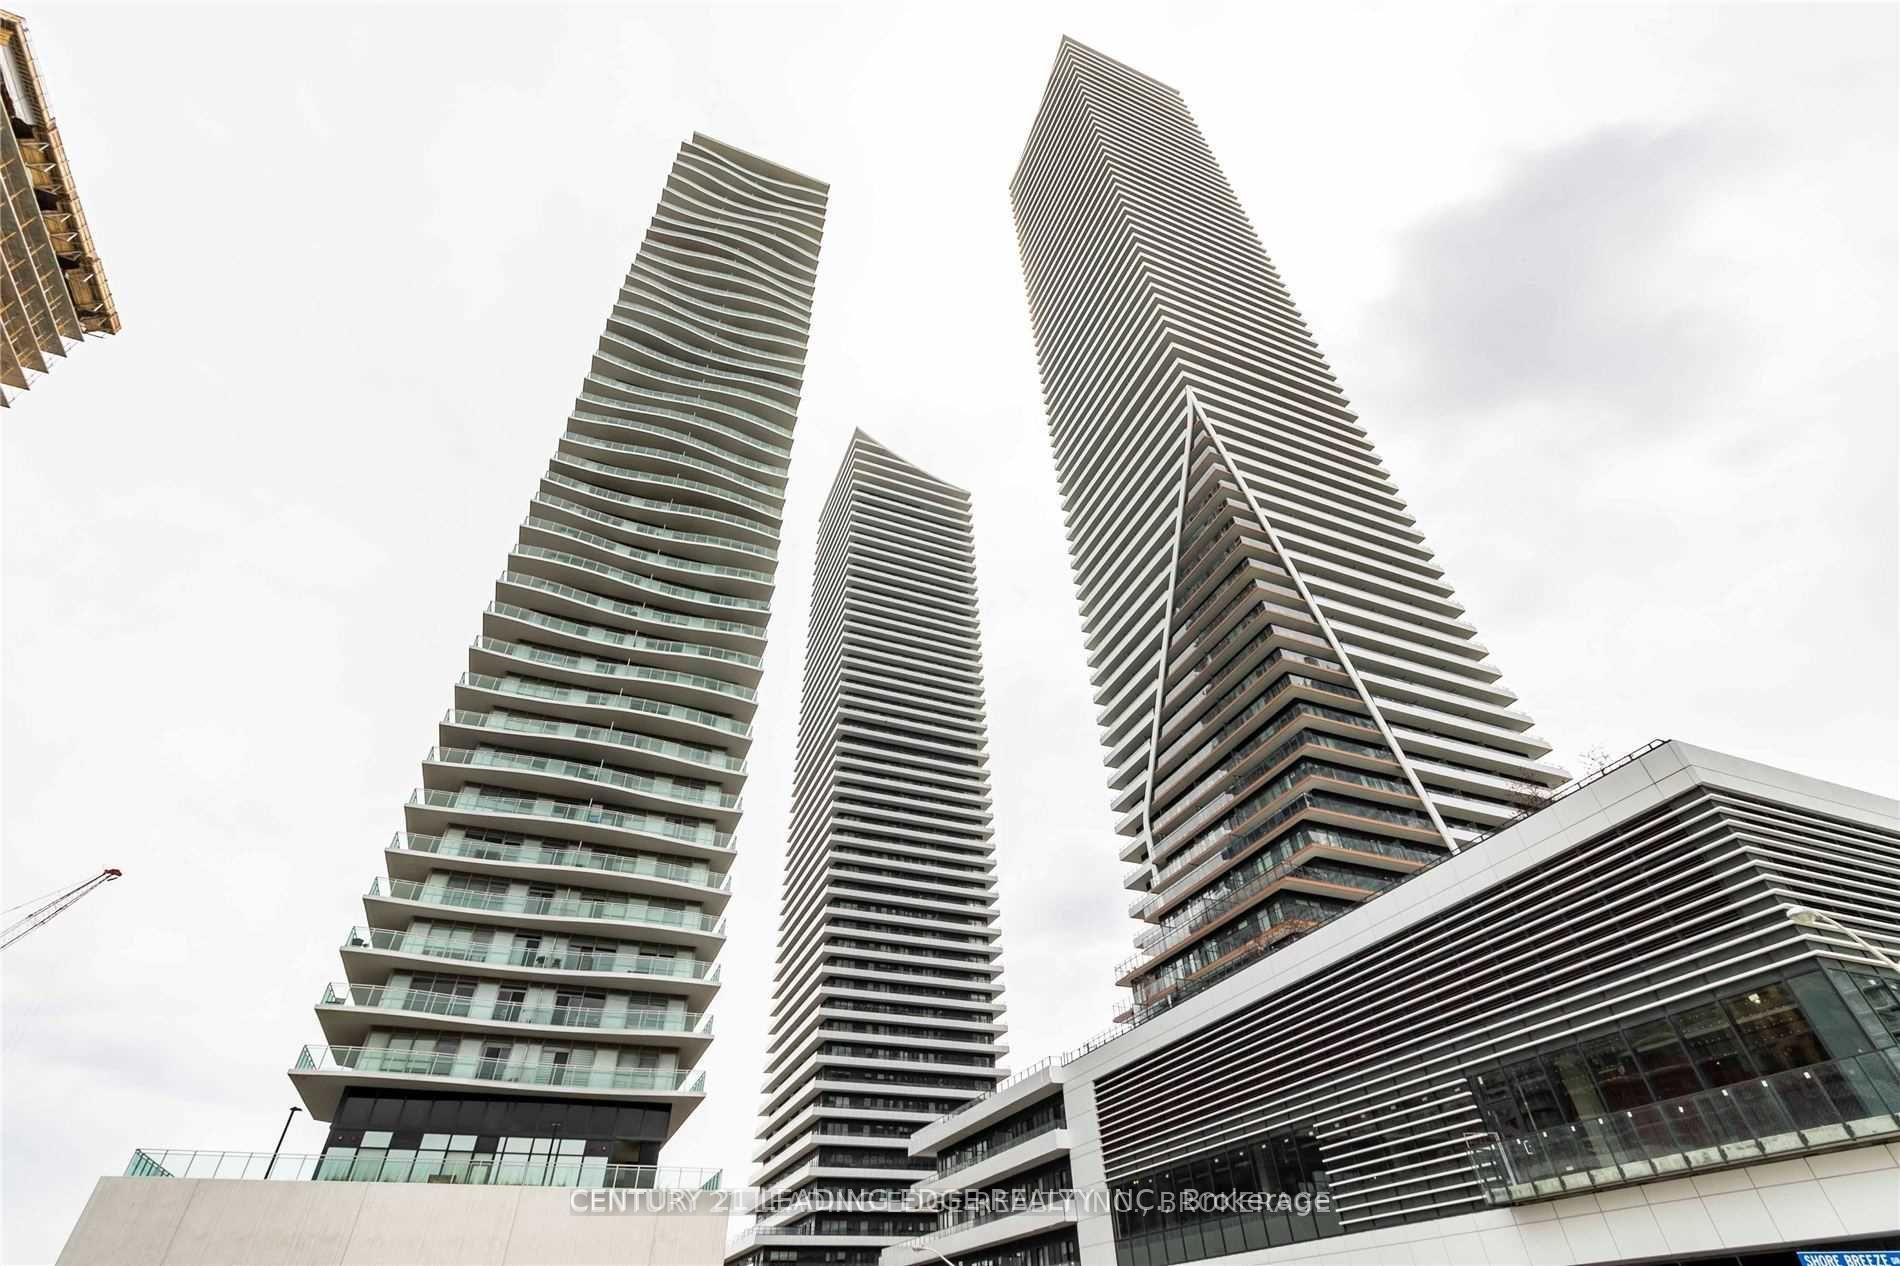
Beautiful Lakeside California Condo right in the heart of Mimico in South Etobicoke! Being on the 21st floor, this unit offers beautiful unobstructed views, and loads of natural sunlight! One of the largest and most practical layouts available! 675 sq ft open concept with a separate den, and two walkouts (from Living Room and Bedroom) to a large balcony! This beauty offers brand new vinyl floors, 9 ft ceilings, potlights, SS Appliances, undermount sink, granite counters, sensor valence lighting, and more! This building is the only building of the 3buildings (155, 165, 185) that has its own amenities on the 31st floor, which include a private dining room w/kitchen, party room with large outside terrace and incredible views, gym, change rooms, and volleyball/badminton court! The 4th floor offers even more amenities (shared) including an indoor pool, outdoor pool, jacuzzies, BBQ, terrace area, and gym. Further amenities (shared) are found on the 2nd floor, which include a library room, billiards room, large party room, squash court, ping pong area, theater room, dining room, games room, and more! 24 hour security and gated garage for increased convenience and safety! Close proximity to TTC, 15 Mins To Union Station Via Go. 1 Parking Close To Elevators + 1 Locker. This property has it all and must be seen!
Building type derived from the MLS property classification.
Title derived from the MLS property classification.
Flooring list assembled from the MLS room-by-room details and listing description.
Bedroom entries are included in the room details. Bathrooms are counted separately.
Vinyl Floor • Granite Counters • Pot Lights • Vinyl
Vinyl Floor • Open Concept • Combined w/Living • Vinyl
Vinyl Floor • Combined w/Dining • W/O To Balcony • Vinyl
Vinyl Floor • Double Closet • W/O To Balcony • Vinyl
Vinyl Floor • Closet • Separate Room • Vinyl
| Room | Level | Dimensions | Highlights |
|---|---|---|---|
| Kitchen | Flat | 3 × 2.40 | Vinyl Floor • Granite Counters • Pot Lights • Vinyl |
| Dining Room | Flat | 3.50 × 3 | Vinyl Floor • Open Concept • Combined w/Living • Vinyl |
| Living Room | Flat | 3.50 × 3.50 | Vinyl Floor • Combined w/Dining • W/O To Balcony • Vinyl |
| Primary Bedroom | Flat | 3.30 × 2.90 | Vinyl Floor • Double Closet • W/O To Balcony • Vinyl |
| Den | Flat | 3 × 2.10 | Vinyl Floor • Closet • Separate Room • Vinyl |
The listing source did not specify whether these room measurements use metres or feet. Values are shown exactly as supplied.
Based on 40 active 1-bedroom condo listings in Mimico.
Snapshot reflects Tenant.ca's active inventory and is not an appraisal.
A household would need about $100,000/year for this rent to equal 30% of gross income.
This is a planning estimate, not an approval decision. Actual affordability also depends on debt, utilities, transportation, and other expenses.