Living Room
MainDimensions
4.15 × 3.32 m
Wood • Combined w/Dining • West View
Stonegate-Queensway, ON M8Z 0G3
Ask a question or request a private showing.
Prefer a direct conversation?
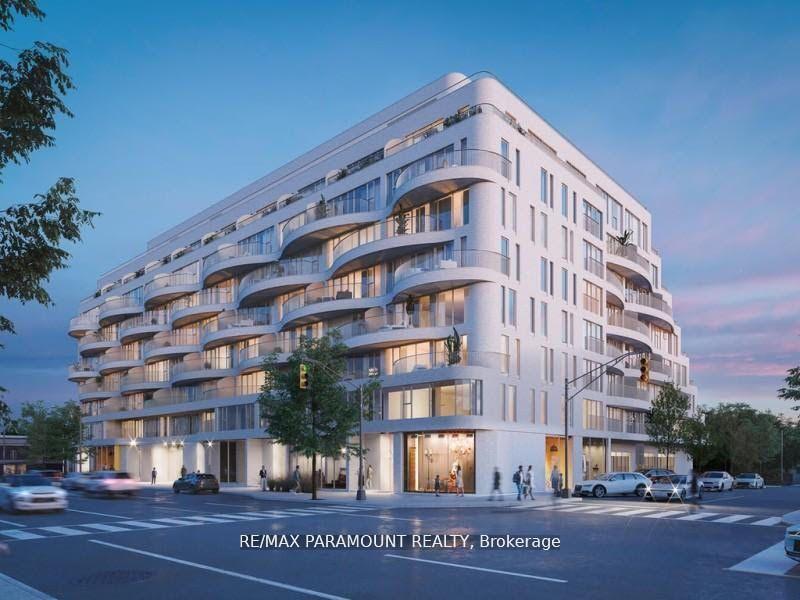

Welcome to Queensway Park, a sophisticated boutique condominium ideally located next to Queensway Park, offering easy access to skating rinks, baseball diamonds, walking trails, and everyday amenities. This exceptional two-storey penthouse features a spacious private terrace complete with a gas line for BBQs and a water hose-perfect for outdoor entertaining. The main level boasts impressive 10-foot ceilings, wide-plank laminate flooring throughout, expansive windows that fill the home with natural light, and breathtaking sunset views. The modern kitchen is equipped with built-in and stainless steel appliances, a large island, and sleek finishes. The oversized bathroom includes a convenient linen closet, while the expansive walk-in closet offers an abundance of storage. Enjoy premium building amenities, including a fully equipped fitness center, party room, rooftop terrace, and ample visitor parking. Conveniently located just minutes from Mimico GO Station, the QEW, and Sherway Gardens, with Costco, No Frills, shops, restaurants, and everyday conveniences just steps away.
Building type derived from the MLS property classification.
Title derived from the MLS property classification.
A household would need about $118,000/year for this rent to equal 30% of gross income.
This is a planning estimate, not an approval decision. Actual affordability also depends on debt, utilities, transportation, and other expenses.
Flooring list assembled from the MLS room-by-room details and listing description.
Bedroom entries are included in the room details. Bathrooms are counted separately.
Wood • Combined w/Dining • West View
Wood • Combined w/Living • Open Concept
Wood • B/I Appliances • Centre Island
Wood • Walk-In Closet(s) • Sliding Doors
Wood • Open Concept • W/O To Terrace
Concrete Floor • W/O To Terrace • Concrete
| Room | Level | Dimensions | Highlights |
|---|---|---|---|
| Living Room | Main | 4.15 × 3.32 m | Wood • Combined w/Dining • West View |
| Dining Room | Main | 4.15 × 3.32 m | Wood • Combined w/Living • Open Concept |
| Kitchen | Main | 3.32 × 4.42 m | Wood • B/I Appliances • Centre Island |
| Bedroom | Main | 3.64 × 2.74 m | Wood • Walk-In Closet(s) • Sliding Doors |
| Den | Second | 3.23 × 1.98 m | Wood • Open Concept • W/O To Terrace |
| Other | Second | 6.10 × 5.12 m | Concrete Floor • W/O To Terrace • Concrete |
Based on 9 active 2-bedroom condo listings in Stonegate-Queensway.
Snapshot reflects Tenant.ca's active inventory and is not an appraisal.