Living Room
MainDimensions
5.79 × 5.79 m
Broadloom • Open Concept • Broadloom (carpet)
Northwest Brampton, ON L7A 4S6
Ask a question or request a private showing.
Prefer a direct conversation?
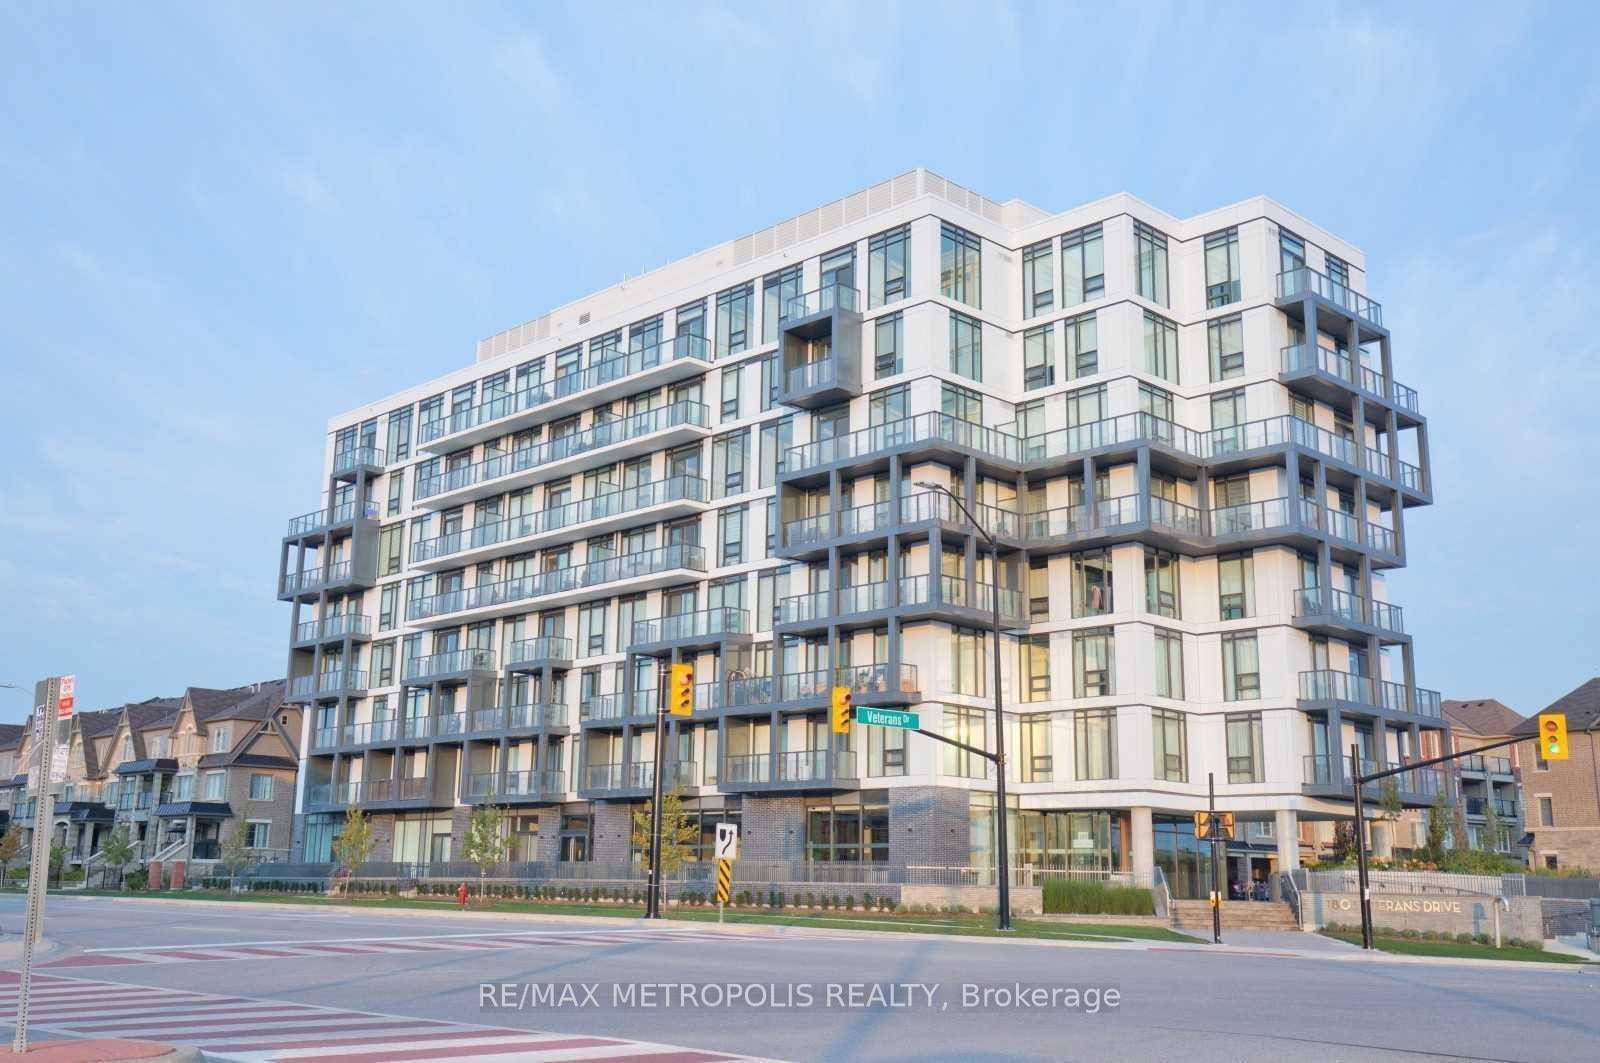
Welcome To 200 Veterans, Unit 115, Offering 3 Bedrooms And 2 Bathrooms In A Well-Maintained Condo Townhouse Community. Enjoy A Bright And Functional Layout With The Comfort And Convenience Of Townhouse Living. Condo Townhouse Living Offers The Benefits Of Low-Maintenance Living, While Residents Can Enjoy A Well-Maintained Community Without The Added Responsibilities Of Maintaining A Traditional Detached Home. Conveniently Located Close To Everyday Amenities, Schools, Parks, Shopping, Dining, And Public Transit, With Mount Pleasant GO Station Just A 5-Minute Drive Away. An Excellent Opportunity For Comfortable And Convenient Family Living In A Desirable Community. Tenant Pays 100% Of All Utilities. Photos Shown Are From A Previous Listing And May Not Reflect The Property's Current Condition.
Building type derived from the MLS property classification.
Title derived from the MLS property classification.
Flooring list assembled from the MLS room-by-room details.
Bedroom entries are included in the room details. Bathrooms are counted separately.
Broadloom • Open Concept • Broadloom (carpet)
Ceramic Floor • Quartz Counter • Backsplash • Ceramic Tile
Broadloom • Closet • Window • Broadloom (carpet)
Broadloom • Closet • Window • Broadloom (carpet)
Broadloom • Closet • Window • Broadloom (carpet)
| Room | Level | Dimensions | Highlights |
|---|---|---|---|
| Living Room | Main | 5.79 × 5.79 m | Broadloom • Open Concept • Broadloom (carpet) |
| Kitchen | Main | 3.05 × 2.74 m | Ceramic Floor • Quartz Counter • Backsplash • Ceramic Tile |
| Primary Bedroom | Second | 3.96 × 3.05 m | Broadloom • Closet • Window • Broadloom (carpet) |
| Bedroom 2 | Second | 3.35 × 3.05 m | Broadloom • Closet • Window • Broadloom (carpet) |
| Bedroom 3 | Second | 3.35 × 3.05 m | Broadloom • Closet • Window • Broadloom (carpet) |
Based on 19 active 3-bedroom condo listings in Northwest Brampton.
Snapshot reflects Tenant.ca's active inventory and is not an appraisal.
A household would need about $106,000/year for this rent to equal 30% of gross income.
This is a planning estimate, not an approval decision. Actual affordability also depends on debt, utilities, transportation, and other expenses.