
Den
GroundDimensions
2.43 × 2.03 m
Hardwood Floor • Sliding Doors • Hardwood
Islington-City Centre West, ON M9C 0A4
Ask a question or request a private showing.
Prefer a direct conversation?
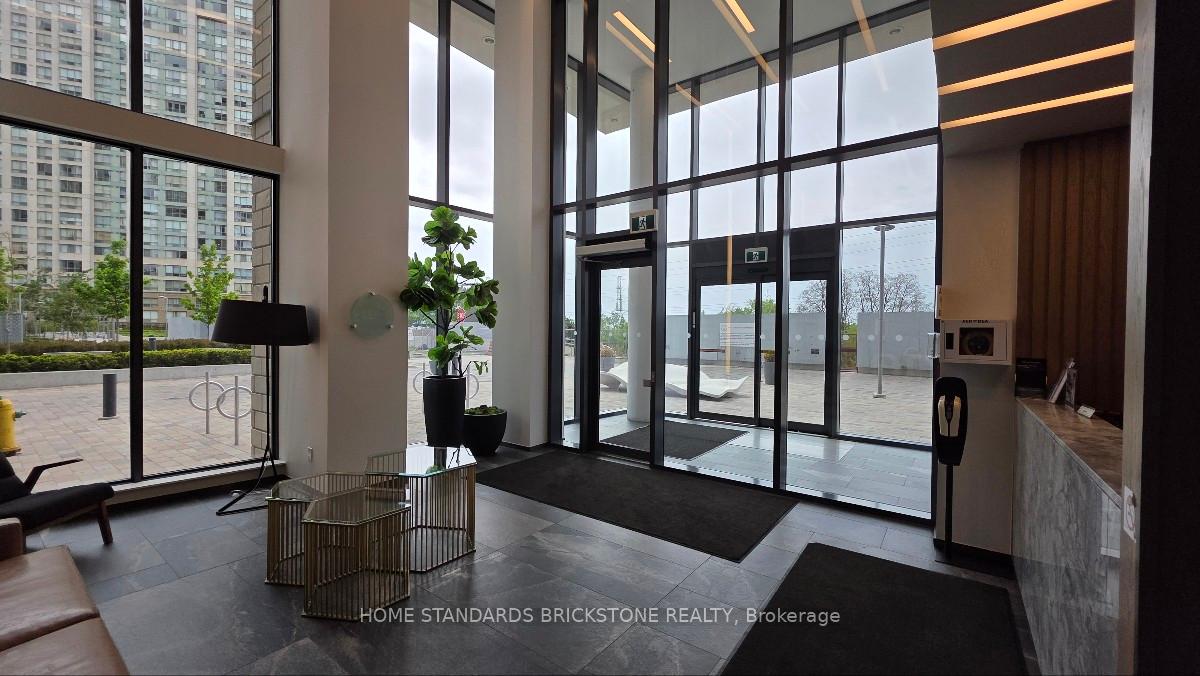
Welcome to high-floor luxury living at One Sherway with this sun-drenched 25th-floor suite featuring 662 sq. ft. of functional open-concept space and sweeping, unobstructed East-facing city views. Hardwood flooring flows throughout the layout, centered around an eat-in kitchen and a versatile enclosed den with sliding doors that easily serves as a second bedroom or private home office. Complete with one dedicated underground parking space, residents enjoy premium resort-style amenities including a 24-hour concierge, indoor pool, sauna, fitness centre, party room, guest suites, and ample visitor parking. Located directly across from world-class shopping and dining at CF Sherway Gardens, this prime location offers TTC transit right at your doorstep, rapid highway access to the QEW, Gardiner Expressway, and Highway 427, and close proximity to Queensway Health Centre and nearby green spaces.
Building type derived from the MLS property classification.
Title derived from the MLS property classification.
A household would need about $96,000/year for this rent to equal 30% of gross income.
This is a planning estimate, not an approval decision. Actual affordability also depends on debt, utilities, transportation, and other expenses.
Flooring list assembled from the MLS room-by-room details and listing description.
Bedroom entries are included in the room details. Bathrooms are counted separately.
Hardwood Floor • Sliding Doors • Hardwood
Ceramic Floor • Open Concept • Eat-in Kitchen • Ceramic Tile
Hardwood Floor • Combined w/Living • Hardwood
Hardwood Floor • Hardwood
Hardwood Floor • Combined w/Dining • W/O To Balcony • Hardwood
| Room | Level | Dimensions | Highlights |
|---|---|---|---|
| Den | Ground | 2.43 × 2.03 m | Hardwood Floor • Sliding Doors • Hardwood |
| Kitchen | Ground | 3.07 × 3.27 m | Ceramic Floor • Open Concept • Eat-in Kitchen • Ceramic Tile |
| Dining Room | Ground | 5.82 × 3.28 m | Hardwood Floor • Combined w/Living • Hardwood |
| Primary Bedroom | Ground | 2.59 × 3.68 m | Hardwood Floor • Hardwood |
| Living Room | Ground | 5.58 × 3.25 m | Hardwood Floor • Combined w/Dining • W/O To Balcony • Hardwood |
Based on 81 active 2-bedroom condo listings in Islington-City Centre West.
Snapshot reflects Tenant.ca's active inventory and is not an appraisal.

