
Dining Room
MainDimensions
16.99 × 12.14 m
Combined w/Living • W/O To Balcony
City Centre, ON L5B 4N2
Ask a question or request a private showing.
Prefer a direct conversation?
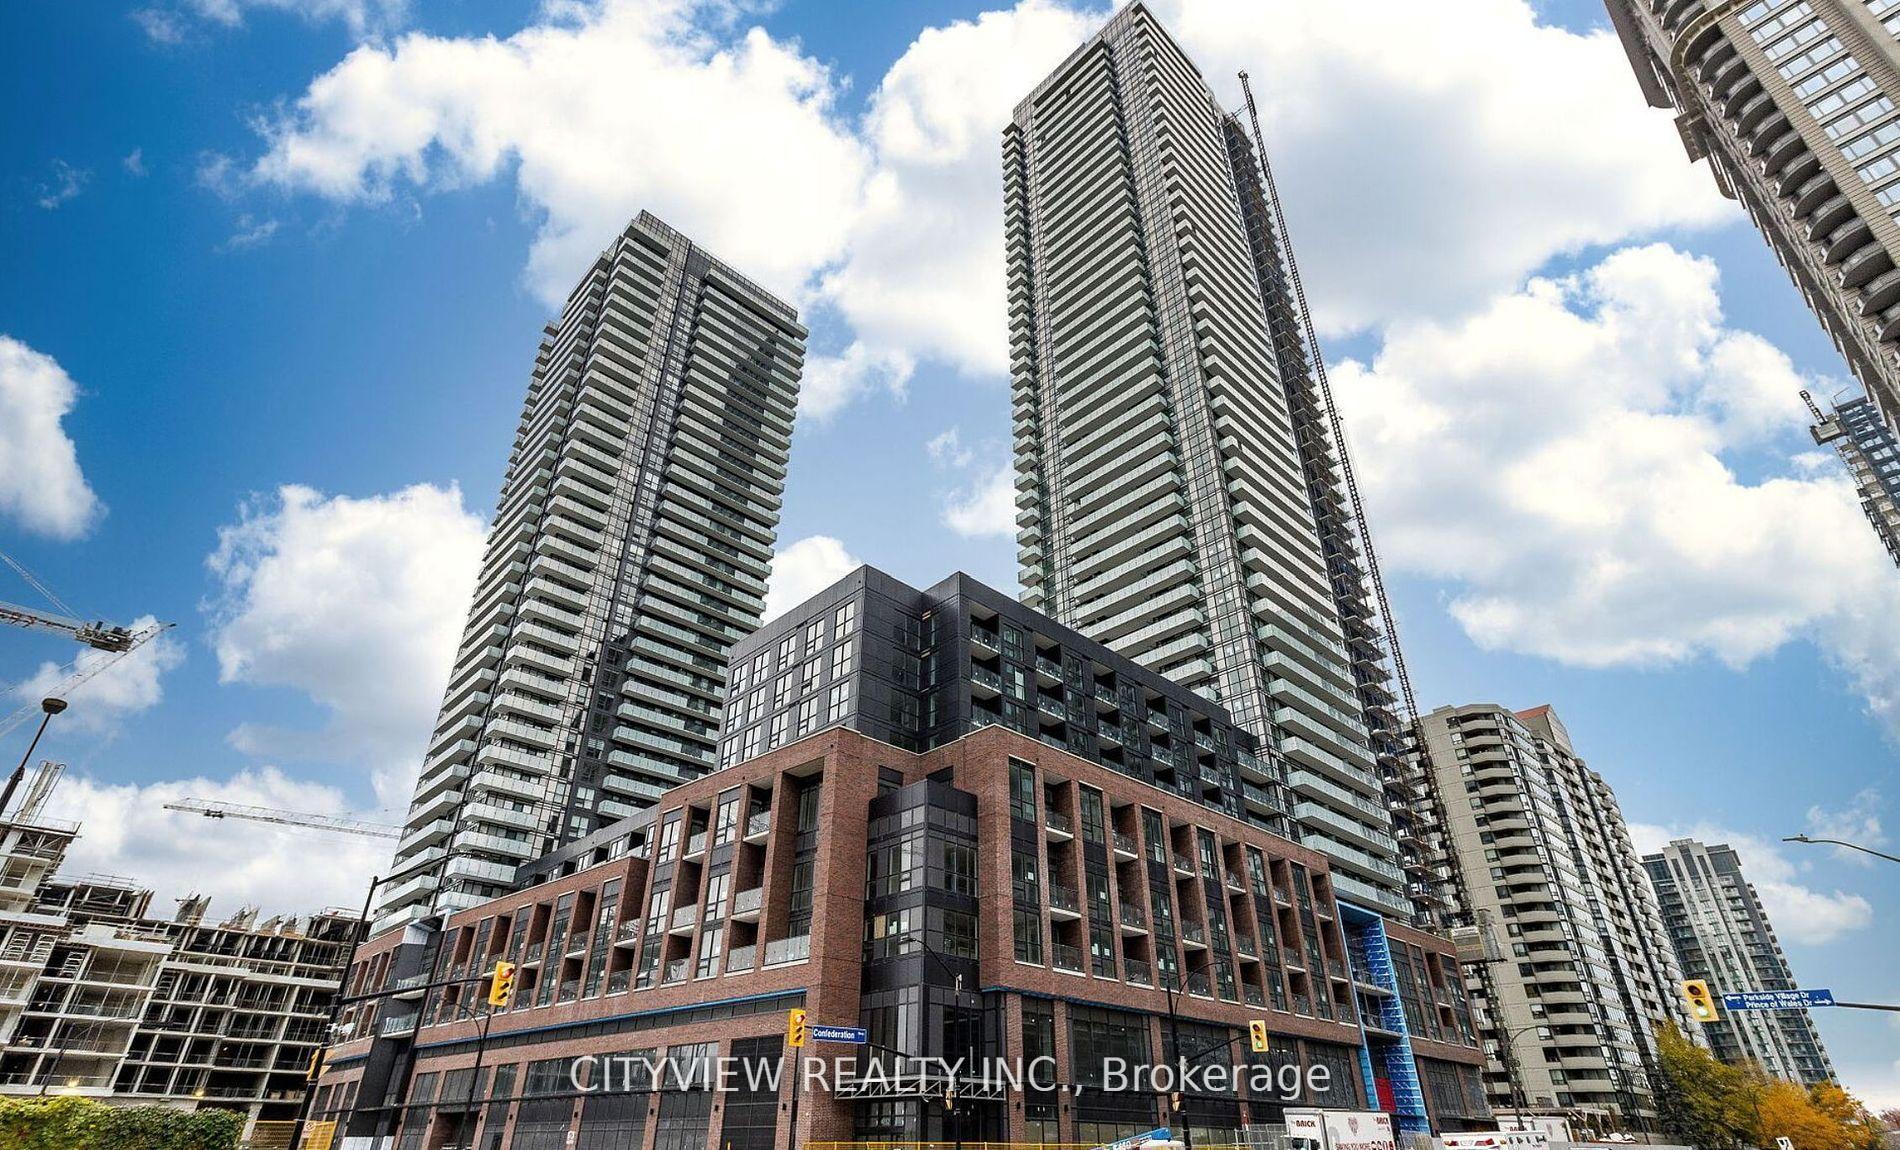
**Furnished Suite For Lease** This City Gate Suite Is A Stylish 1 Bedroom And Fully Functional Den Along W/ 2 Washrooms! There Aren't Many Units On The 30th Floor W/ An Awesome View Like This! Well Maintained Nearly 800 Sq Ft Premium Layout, Open Concept & Lots Of Natural Light! In The Heart Of The City Centre & Easy Access To Square One Living Arts Centre, Cineplex, Major Mississauga Bus/Go Terminal, Sheridan College, Library, Hwy 401/403 And Much More! Tenant has to Pay 100% of the Utilities.
Building type derived from the MLS property classification.
Title derived from the MLS property classification.
A household would need about $106,000/year for this rent to equal 30% of gross income.
This is a planning estimate, not an approval decision. Actual affordability also depends on debt, utilities, transportation, and other expenses.
Flooring list assembled from the MLS room-by-room details.
Bedroom entries are included in the room details. Bathrooms are counted separately.
Combined w/Living • W/O To Balcony
Open Concept • Hardwood Floor • Large Window • Hardwood
4 Pc Ensuite • Hardwood Floor • Large Window • Hardwood
Open Concept • Hardwood Floor • Hardwood
Open Concept • Hardwood Floor • Hardwood
| Room | Level | Dimensions | Highlights |
|---|---|---|---|
| Dining Room | Main | 16.99 × 12.14 m | Combined w/Living • W/O To Balcony |
| Living Room | Main | 16.99 × 12.14 m | Open Concept • Hardwood Floor • Large Window • Hardwood |
| Primary Bedroom | Main | 13.15 × 10.17 m | 4 Pc Ensuite • Hardwood Floor • Large Window • Hardwood |
| Kitchen | Main | 12 × 9.15 m | Open Concept • Hardwood Floor • Hardwood |
| Den | Main | 6.66 × 5.15 m | Open Concept • Hardwood Floor • Hardwood |
Based on 336 active 2-bedroom condo listings in City Centre.
Snapshot reflects Tenant.ca's active inventory and is not an appraisal.

