Living Room
MainDimensions
3.48 × 7.38 m
Laminate • Combined w/Dining
JM Joshua Meadows, ON L6H 7K4
Ask a question or request a private showing.
Prefer a direct conversation?
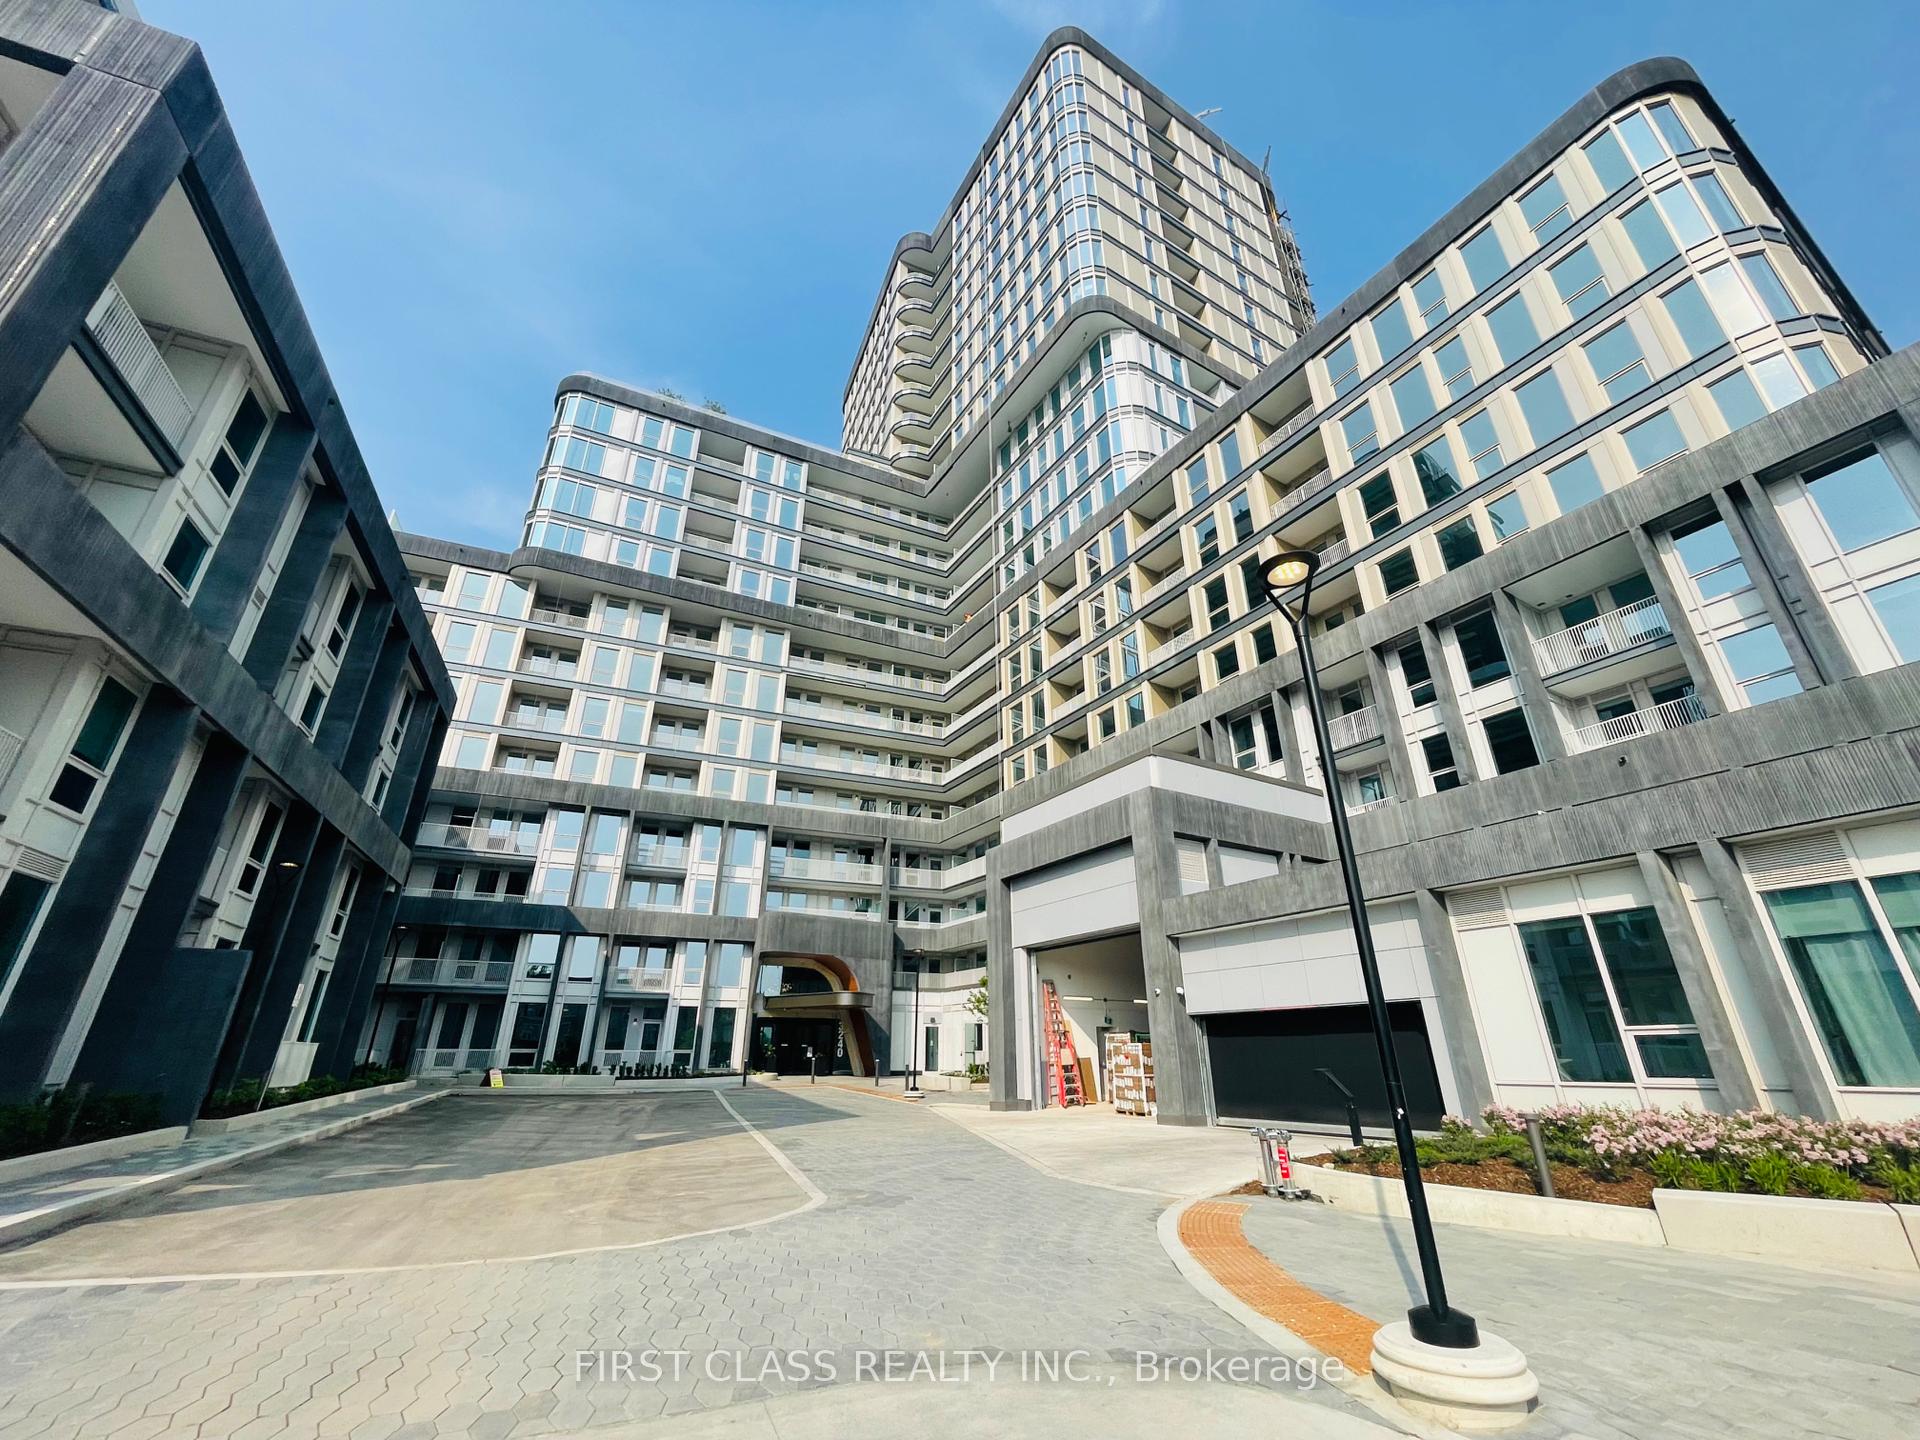
1 Bedroom, 1 Bathroom condo unit in state-of-the-art building features and designs from top to bottom. Practical layout with a kitchen with granite counter and backsplash & throughout laminate flooring. High ceilings, keyless entry and located near Dundas and Trafalgar. This property is closed to all amenities including Walmart, Metro, Superstore, Iroquois ridge community center & Hwy 407.
Building type derived from the MLS property classification.
Title derived from the MLS property classification.
Flooring list assembled from the MLS room-by-room details and listing description.
Bedroom entries are included in the room details. Bathrooms are counted separately.
Laminate • Combined w/Dining
Laminate • Combined w/Living
Granite Counters • Stainless Steel Appl • Laminate
Laminate • Closet
| Room | Level | Dimensions | Highlights |
|---|---|---|---|
| Living Room | Main | 3.48 × 7.38 m | Laminate • Combined w/Dining |
| Dining Room | Main | 3.48 × 7.38 m | Laminate • Combined w/Living |
| Kitchen | Main | 3.06 × 3.06 m | Granite Counters • Stainless Steel Appl • Laminate |
| Primary Bedroom | Main | 3.06 × 3.06 m | Laminate • Closet |
A household would need about $86,000/year for this rent to equal 30% of gross income.
This is a planning estimate, not an approval decision. Actual affordability also depends on debt, utilities, transportation, and other expenses.
Based on 52 active 1-bedroom condo listings in 1010 - JM Joshua Meadows.
Snapshot reflects Tenant.ca's active inventory and is not an appraisal.