Living Room
FlatDimensions
1 × 1 m
Combined w/Kitchen • Open Concept • W/O To Balcony
Northwest Brampton, ON L7A 5L7
Ask a question or request a private showing.
Prefer a direct conversation?
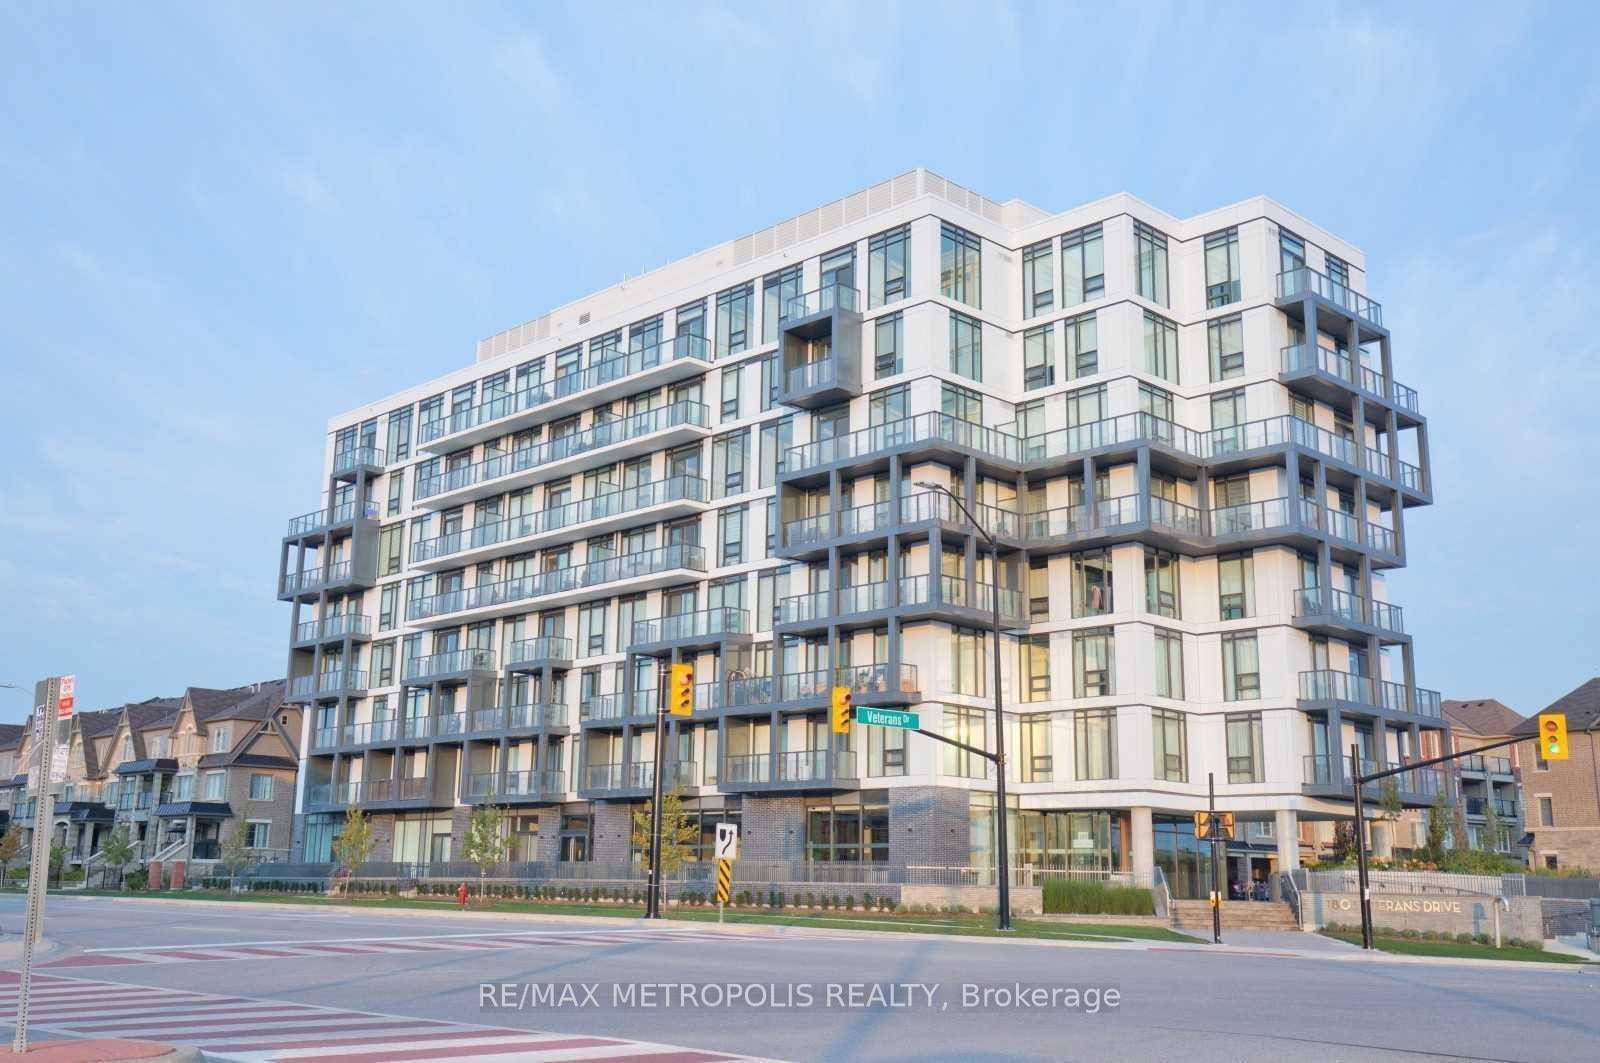
Bright & Spacious 2-Year-Old 2 Bed, 2 Bath (695 Sq Ft) Suite With A Spacious 74 Sq Ft Balcony. Modern Kitchen With Stainless Steel Appliances, Open-Concept Living/Dining Area & Floor-To-Ceiling Windows Offering Plenty Of Natural Sunlight Throughout The Day. Located On The 4th Floor Of A Newer Building At 215 Veterans Dr, Brampton. Ideal For Small Families Or Working Professionals. Minutes To Mount Pleasant GO Station, Parks, Community Centre, Transit & Walking Distance To Schools, Grocery Stores, Banks & Other Amenities. One Parking Space & Storage Locker Included. Utilities Extra. First & Last Month's Rent Required. Credit Check & Employment Letter Required. A Must See!
Building type derived from the MLS property classification.
Title derived from the MLS property classification.
Flooring list assembled from the MLS room-by-room details.
Bedroom entries are included in the room details. Bathrooms are counted separately.
Combined w/Kitchen • Open Concept • W/O To Balcony
3 Pc Ensuite • Large Window • Hardwood Floor • Hardwood
Closet • Large Window • Hardwood Floor • Hardwood
3 Pc Bath
| Room | Level | Dimensions | Highlights |
|---|---|---|---|
| Living Room | Flat | 1 × 1 m | Combined w/Kitchen • Open Concept • W/O To Balcony |
| Primary Bedroom | Flat | 1 × 1 m | 3 Pc Ensuite • Large Window • Hardwood Floor • Hardwood |
| Bedroom 2 | Flat | 1 × 1 m | Closet • Large Window • Hardwood Floor • Hardwood |
| Bathroom | Flat | 1 × 1 m | 3 Pc Bath |
Based on 75 active 2-bedroom condo listings in Northwest Brampton.
Snapshot reflects Tenant.ca's active inventory and is not an appraisal.
A household would need about $92,000/year for this rent to equal 30% of gross income.
This is a planning estimate, not an approval decision. Actual affordability also depends on debt, utilities, transportation, and other expenses.