Living Room
MainDimensions
4.60 × 4.42 m
Wood • Overlooks Frontyard • Combined w/Dining
Briar Hill-Belgravia, ON M6E 4J9
Ask a question or request a private showing.
Prefer a direct conversation?
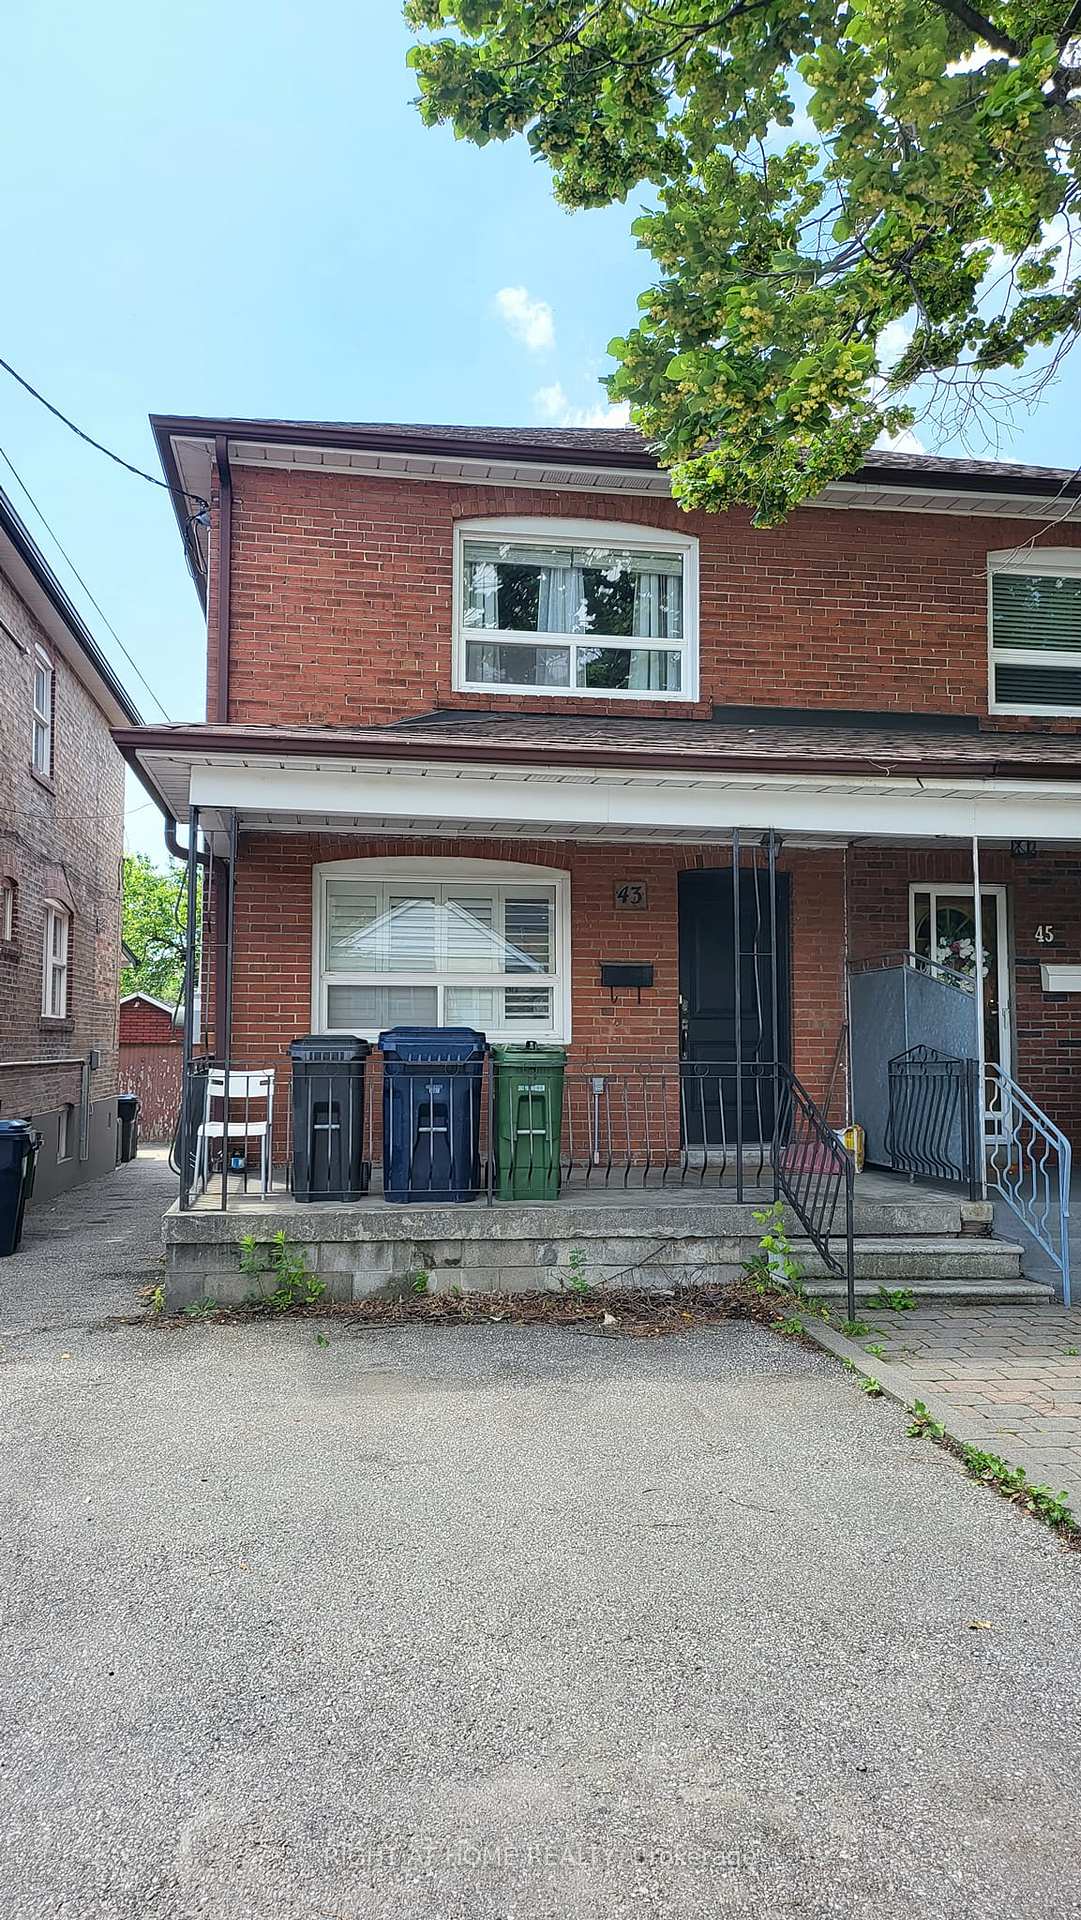
Updated Detached Home In High Demand Neighborhood. 3+1 Bed & 4 Washroom. Open Concept, Sun Fill With Large Living Room Overlooks The Front Yard. Custom Kitchen With All Brand-New S/S Appliances And Centre Island. Very Functional Den/Study Area Perfectly For Work From Home. 3 Good Size Bedrooms With Master Ensuite. All Equipped With Built In Closet. Brand New Windows. Pot Lights Throughout. Deep Lot With A Big Shed At Rear. *Sep Entrance To Finished Basement, Big Living Area With Full Kitchen, 1 Bed & 1Bath. Good For Growing Or Big Family. Super Convenient Location, Walk To Eglinton Lrt. Closed To All Amenities. Mins To Yorkdale Mall, Allen Rd And 401. Mins Drive To Top Private Schools As Well - Ucc, Bss, Harvergal Etc. Cozy Design Home With All Convenience You Need!
Building type derived from the MLS property classification.
Title derived from the MLS property classification.
Flooring list assembled from the MLS room-by-room details.
Bedroom entries are included in the room details. Bathrooms are counted separately.
Wood • Overlooks Frontyard • Combined w/Dining
Wood • Open Concept • Combined w/Living
Wood • W/O To Yard • Centre Island
Wood • Pot Lights • Window
Wood • B/I Closet • 3 Pc Ensuite
Wood • B/I Closet • Large Window
Wood • Pot Lights • Large Window
3 Pc Bath • Laminate • Window
Closet • Laminate • Window
Combined w/Kitchen • Laminate • Stainless Steel Appl
| Room | Level | Dimensions | Highlights |
|---|---|---|---|
| Living Room | Main | 4.60 × 4.42 m | Wood • Overlooks Frontyard • Combined w/Dining |
| Dining Room | Main | 4.60 × 4.42 m | Wood • Open Concept • Combined w/Living |
| Kitchen | Main | 2.87 × 3.94 m | Wood • W/O To Yard • Centre Island |
| Study | Main | 1.50 × 2.03 m | Wood • Pot Lights • Window |
| Primary Bedroom | Second | 3.47 × 3.58 m | Wood • B/I Closet • 3 Pc Ensuite |
| Bedroom | Second | 3.17 × 3.71 m | Wood • B/I Closet • Large Window |
| Bedroom 3 | Second | 2.77 × 2.59 m | Wood • Pot Lights • Large Window |
| Bathroom | Basement | 1.65 × 2.23 m | 3 Pc Bath • Laminate • Window |
| Bedroom 4 | Basement | 2.95 × 3.10 m | Closet • Laminate • Window |
| Recreation | Basement | 5.41 × 4.67 m | Combined w/Kitchen • Laminate • Stainless Steel Appl |
Based on 8 active 4-bedroom house listings in Briar Hill-Belgravia.
Snapshot reflects Tenant.ca's active inventory and is not an appraisal.
A household would need about $188,000/year for this rent to equal 30% of gross income.
This is a planning estimate, not an approval decision. Actual affordability also depends on debt, utilities, transportation, and other expenses.