

Living Room
SecondDimensions
5.18 × 3.10 m
Open Concept • Laminate • Fireplace
South Parkdale, ON M6K 1X2
Ask a question or request a private showing.
Prefer a direct conversation?
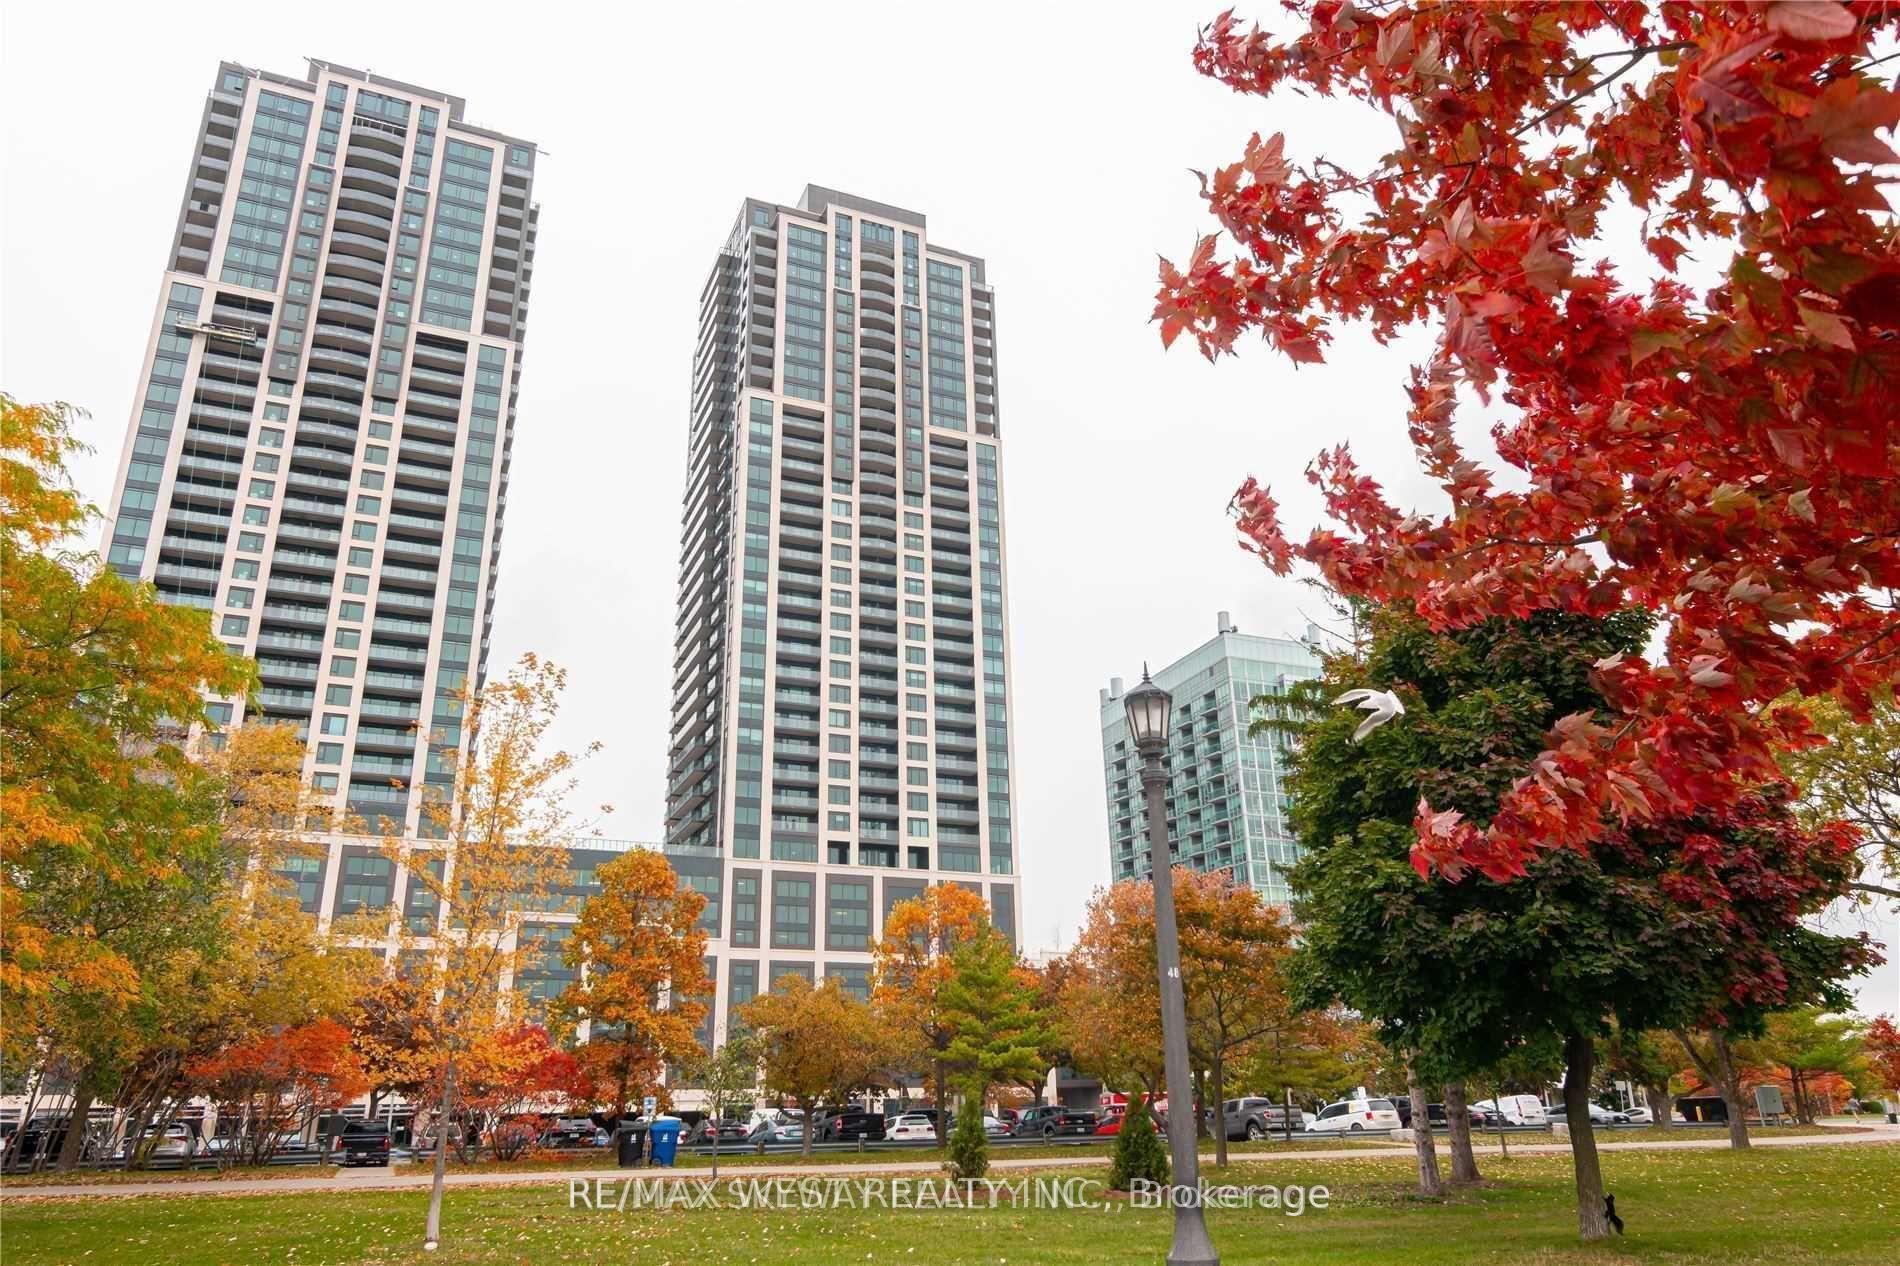
Wecome to King Towns- an urban retreat in one of Toronto's most sought-after neighbourhoods. perfectly situated between King West and Liberty Village. This bright and beautifully maintained three-level townhome offers more than 1,000 sq. ft. of stylish living space, plus an impressive private 10' x 17' rooftop terrace-ideal for entertaining, relaxing or enjoying summer evenings. The open-concept main floor features a modern kitchen, a spacious living and dining area, an upgraded gas fireplace with mentle and sliding doors opening to a charming Juliette balcony. The second level showcases soaring 17 foot ceilings, while 2 bedrooms plus a versatile den provide plenty of space for a hybrid work-from-home setup. Nestled on a tree-lined street with New York brownstone vibes, this inviting home inclues two full bathrooms, owned parkimg and a locker. Step outside and enjoy some of Toronto's best coffee shops , restaurants, shoppinmg, nightlife and neighbourhood amenmities. A special place to call ho,e in tjhe heart of the city.
Building type derived from the MLS property classification.
Title derived from the MLS property classification.
A household would need about $128,000/year for this rent to equal 30% of gross income.
This is a planning estimate, not an approval decision. Actual affordability also depends on debt, utilities, transportation, and other expenses.
Flooring list assembled from the MLS room-by-room details.
Bedroom entries are included in the room details. Bathrooms are counted separately.
Open Concept • Laminate • Fireplace
Open Concept • Laminate • Fireplace
Breakfast Bar • Overlooks Living
Double Closet • Large Window • Broadloom • Broadloom (carpet)
Double Closet • Large Window • Broadloom • Broadloom (carpet)
| Room | Level | Dimensions | Highlights |
|---|---|---|---|
| Living Room | Second | 5.18 × 3.10 m | Open Concept • Laminate • Fireplace |
| Dining Room | Second | 5.18 × 3.10 m | Open Concept • Laminate • Fireplace |
| Kitchen | Second | 2.90 × 2.13 m | Breakfast Bar • Overlooks Living |
| Primary Bedroom | Third | 3.15 × 2.54 m | Double Closet • Large Window • Broadloom • Broadloom (carpet) |
| Bedroom 2 | Third | 3.15 × 2.54 m | Double Closet • Large Window • Broadloom • Broadloom (carpet) |
Based on 39 active 2-bedroom condo listings in South Parkdale.
Snapshot reflects Tenant.ca's active inventory and is not an appraisal.