Kitchen
GroundDimensions
7.01 × 3.65 m
Laminate • Centre Island • Combined w/Dining
Mimico, ON M8Y 0B3
Ask a question or request a private showing.
Prefer a direct conversation?
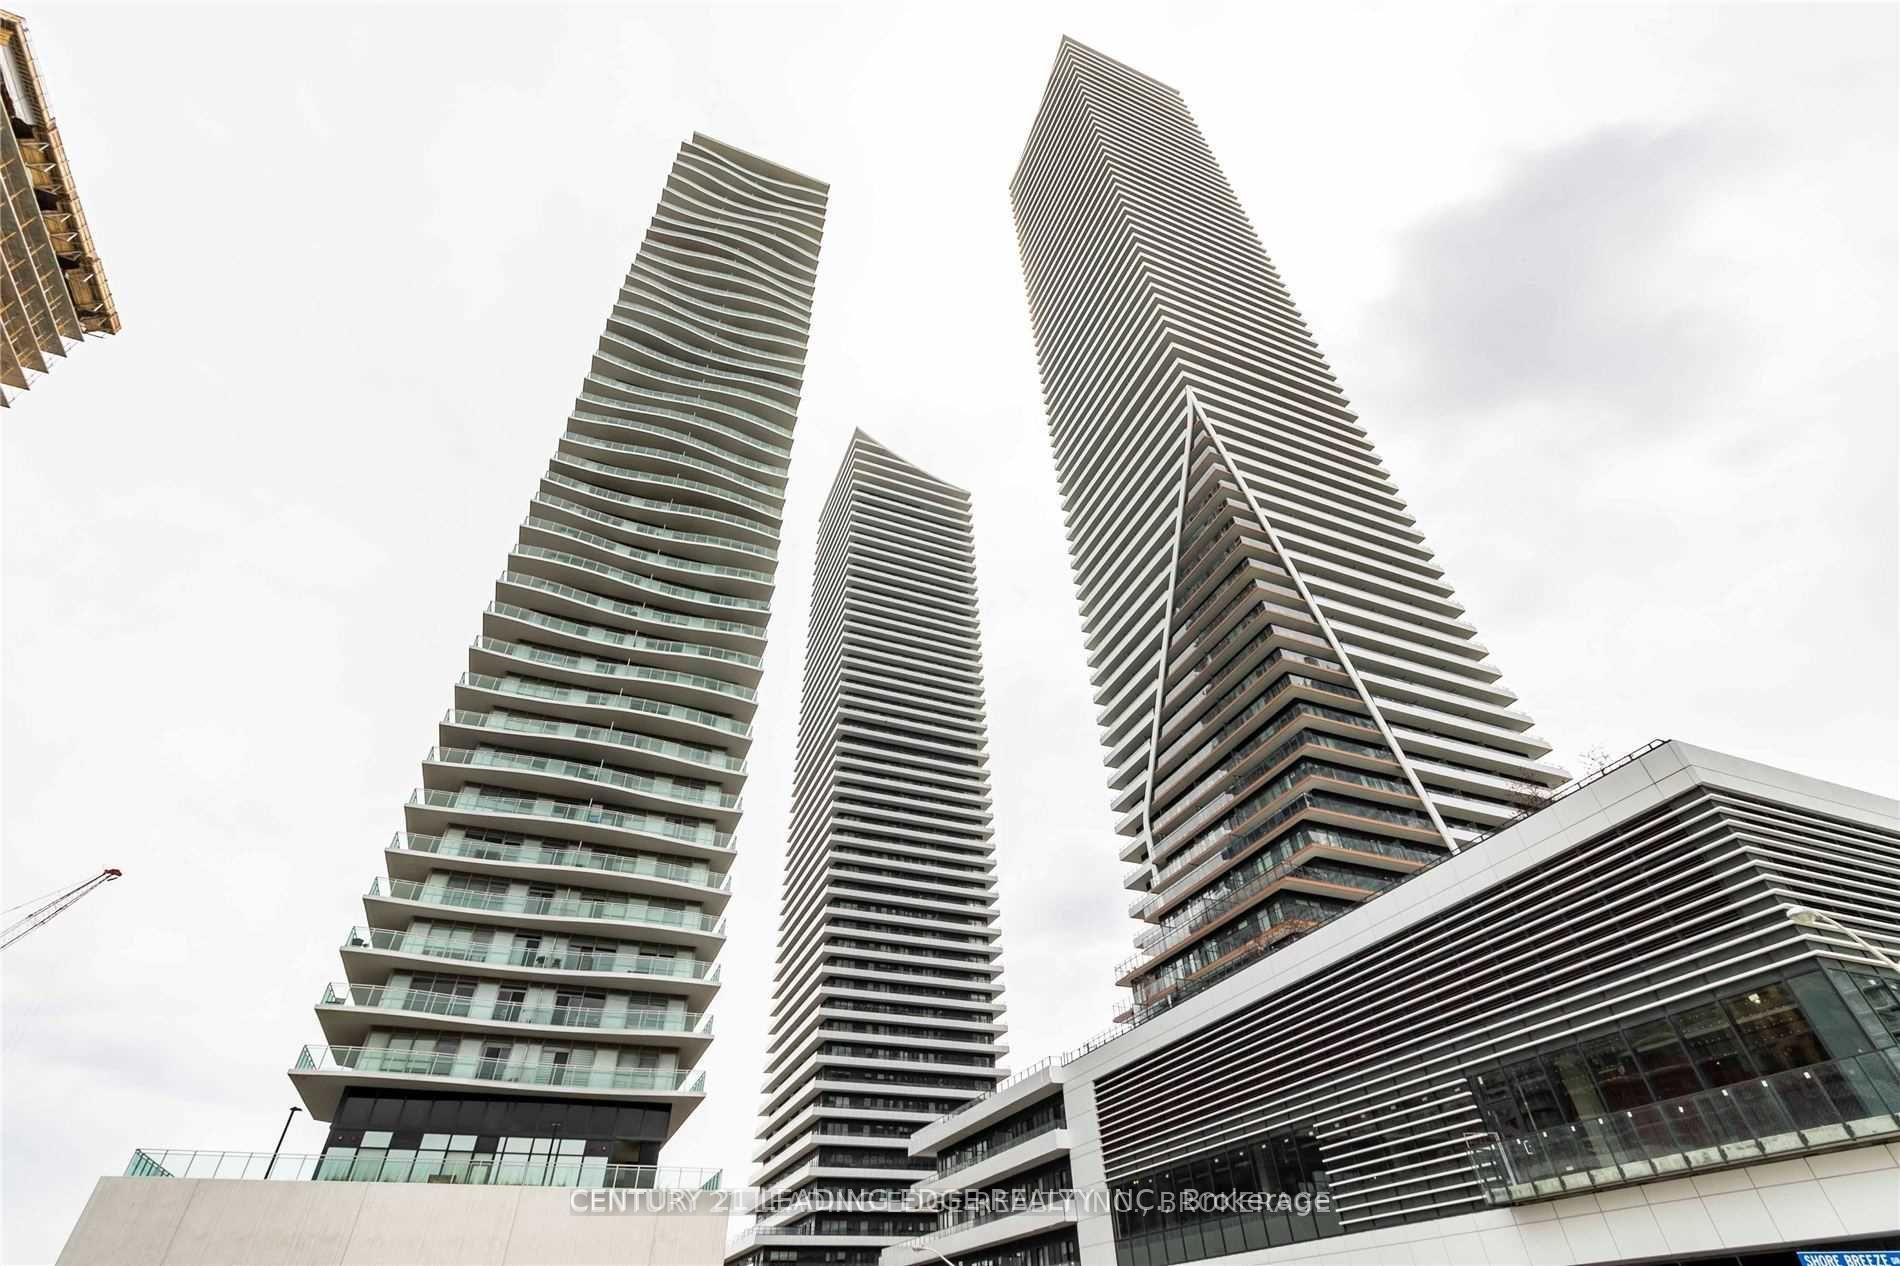
Beautifully maintained 1 Bedroom + Large Den condo in the highly sought after CaliforniaCondos. Bright open concept layout featuring floor to ceiling windows, unobstructed views ofLake Ontario and lush green space, and an oversized private balcony. Modern kitchen with quartzcountertops, stainless steel appliances, custom cabinetry, and a large centre island withseating. Spacious primary bedroom plus an oversized den with closet, ideal for a home office orguest room. Enjoy premium amenities including indoor & outdoor pools, fitness centre, rooftopterrace, sauna, hot tub, party room, squash court, 24-hour concierge, and visitor parking.Conveniently located steps to Humber Bay Shores, parks, waterfront trails, Metro, restaurants,TTC, Mimico GO, and quick access to the Gardiner Expressway. A fantastic opportunity to lease abeautiful suite in one of Etobicoke's most desirable communities.
Building type derived from the MLS property classification.
Title derived from the MLS property classification.
Flooring list assembled from the MLS room-by-room details.
Bedroom entries are included in the room details. Bathrooms are counted separately.
Laminate • Centre Island • Combined w/Dining
Laminate • Open Concept • W/O To Balcony
Laminate • Open Concept • Combined w/Living
Laminate • Open Concept • Combined w/Kitchen
Laminate • W/O To Balcony • Closet
| Room | Level | Dimensions | Highlights |
|---|---|---|---|
| Kitchen | Ground | 7.01 × 3.65 m | Laminate • Centre Island • Combined w/Dining |
| Living Room | Ground | 7.01 × 3.65 m | Laminate • Open Concept • W/O To Balcony |
| Dining Room | Ground | 7.01 × 3.65 m | Laminate • Open Concept • Combined w/Living |
| Den | Ground | 2.43 × 2.13 m | Laminate • Open Concept • Combined w/Kitchen |
| Primary Bedroom | Ground | 3.65 × 2.74 m | Laminate • W/O To Balcony • Closet |
Based on 95 active 2-bedroom condo listings in Mimico.
Snapshot reflects Tenant.ca's active inventory and is not an appraisal.
A household would need about $100,000/year for this rent to equal 30% of gross income.
This is a planning estimate, not an approval decision. Actual affordability also depends on debt, utilities, transportation, and other expenses.