Living Room
MainDimensions
5.45 × 3.12 m
Combined w/Dining • Open Concept
Sandringham-Wellington, ON L6R 2L3
Ask a question or request a private showing.
Prefer a direct conversation?
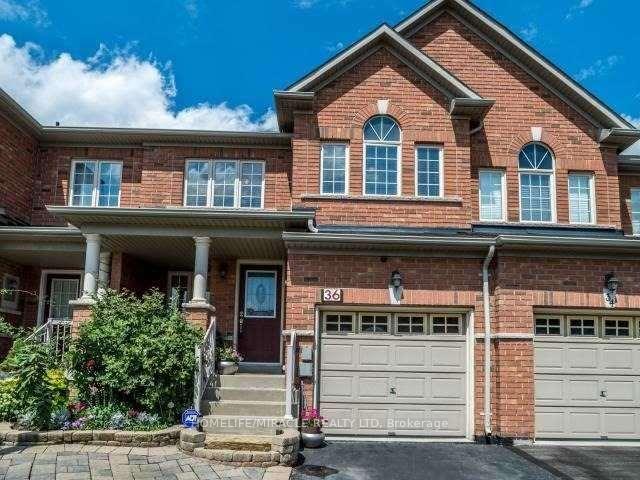
Most desirable location, Absolutely stunning, 4 generously sized bedrooms featuring large windows , 2.5 washroom, 3 car parking, Full furnished semi-detached well-maintained beautiful house around 2000 square feet, peaceful, quite community. Open concept layout & Tons of Natural light! Spacious kitchen, w/Living Room w/dining area, 5 stainless -steel appliances, hardwood floor throughout the house. Steps to amenities, public transit bus, Shopping plaza, Pizza store, Tim horton etc., Banks, schools, parks, hwy's & so much more! Available for rent from October 1st, 2026 9Main & upper, basement is not included)
Building type derived from the MLS property classification.
Title derived from the MLS property classification.
Flooring list assembled from the MLS room-by-room details and listing description.
Bedroom entries are included in the room details. Bathrooms are counted separately.
Combined w/Dining • Open Concept
Combined w/Living • Large Window
Ceramic Floor • Stainless Steel Appl • Backsplash • Ceramic Tile
Ceramic Floor • W/O To Patio • Combined w/Kitchen • Ceramic Tile
4 Pc Ensuite • Large Closet
Large Window • Large Closet
Large Window • Large Closet
Large Window • Large Closet
| Room | Level | Dimensions | Highlights |
|---|---|---|---|
| Living Room | Main | 5.45 × 3.12 m | Combined w/Dining • Open Concept |
| Dining Room | Main | 5.45 × 3.12 m | Combined w/Living • Large Window |
| Kitchen | Main | 3.36 × 2.36 m | Ceramic Floor • Stainless Steel Appl • Backsplash • Ceramic Tile |
| Breakfast | Main | 3.36 × 2.72 m | Ceramic Floor • W/O To Patio • Combined w/Kitchen • Ceramic Tile |
| Primary Bedroom | Upper | 3.81 × 3.45 m | 4 Pc Ensuite • Large Closet |
| Bedroom 2 | Upper | 4.37 × 2.90 m | Large Window • Large Closet |
| Bedroom 3 | Upper | 2.85 × 2.49 m | Large Window • Large Closet |
| Bedroom 4 | Upper | 2.65 × 2.43 m | Large Window • Large Closet |
A household would need about $118,000/year for this rent to equal 30% of gross income.
This is a planning estimate, not an approval decision. Actual affordability also depends on debt, utilities, transportation, and other expenses.
Based on 126 active 4-bedroom house listings in Sandringham-Wellington.
Snapshot reflects Tenant.ca's active inventory and is not an appraisal.