Foyer
GroundDimensions
6.50 × 3.11 m
Closet • Tile Floor • Tile
Northwest Brampton, ON L7A 3Z3
Ask a question or request a private showing.
Prefer a direct conversation?
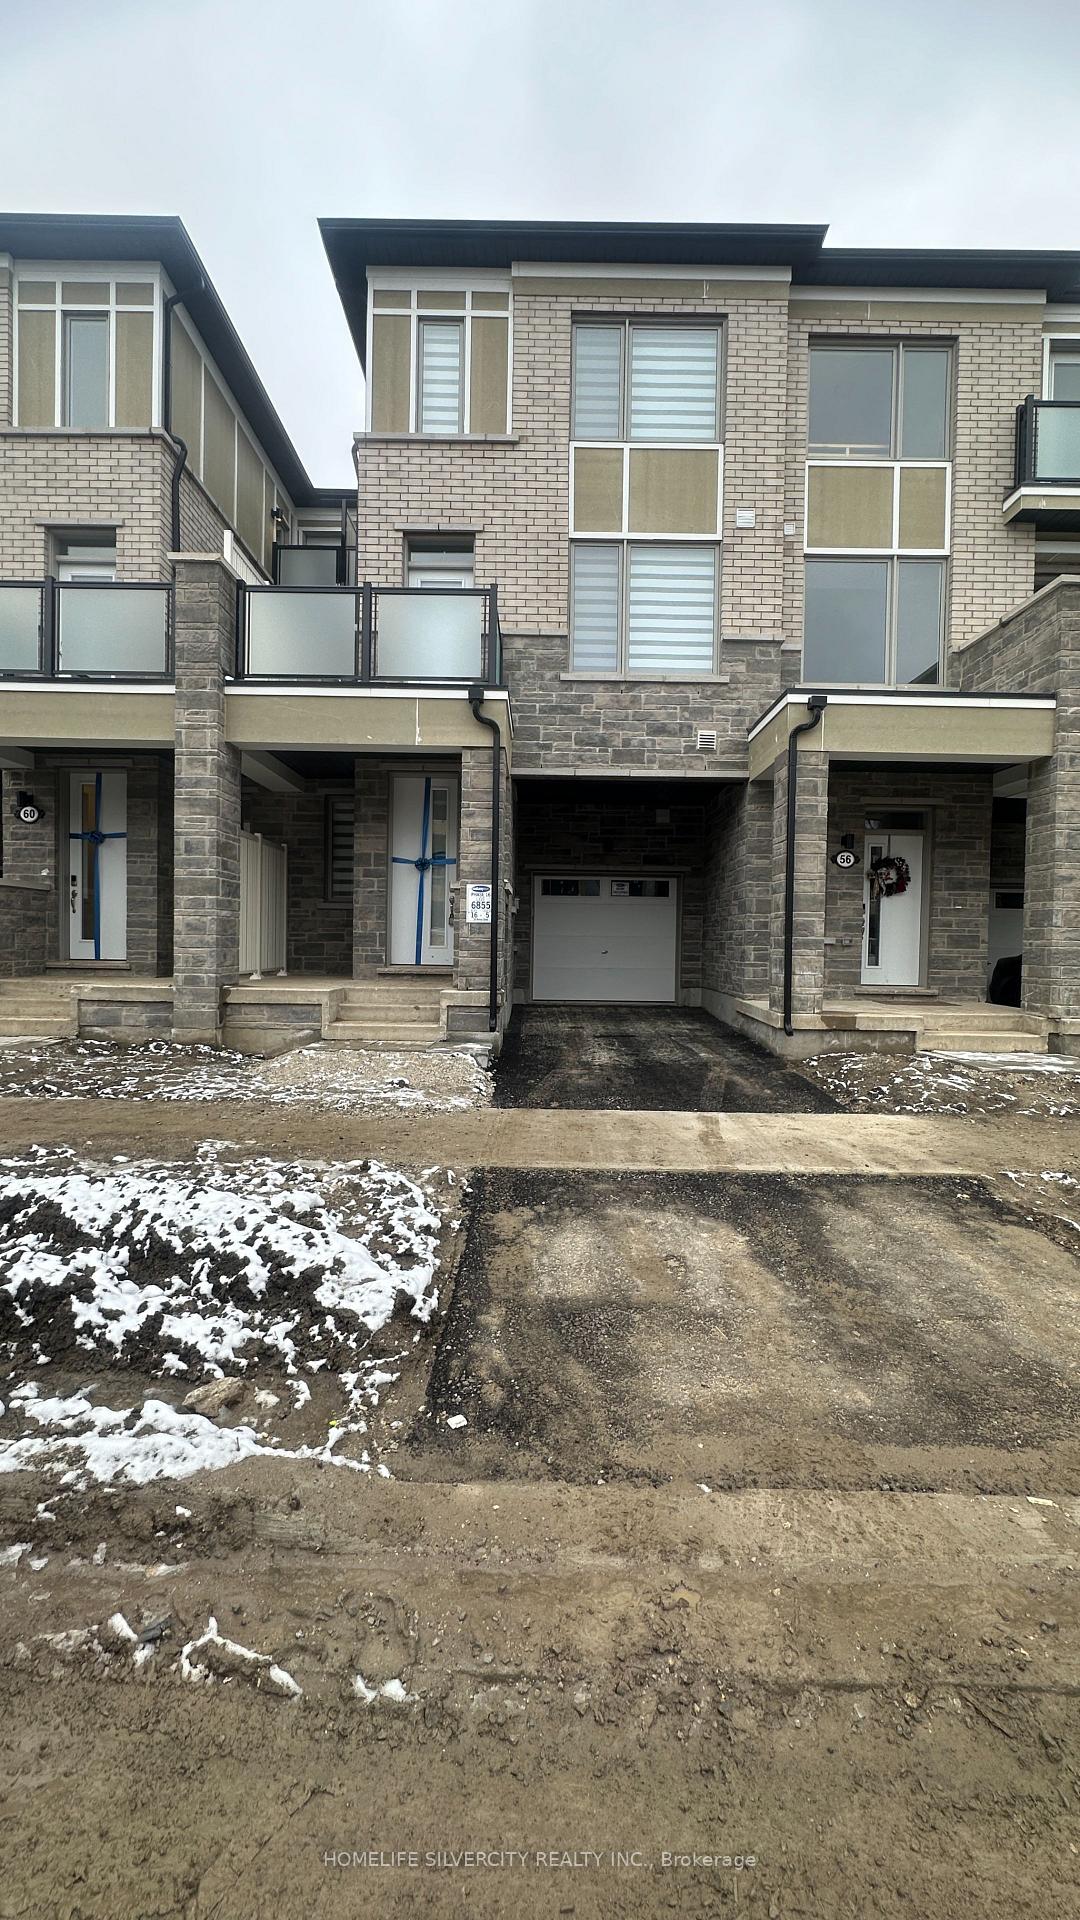
Welcome to 142 Baycliffe, a bright and spacious Mattamy-built townhouse in one of Bramptons most sought-after family-friendly communities. This well-maintained home features an open-concept design filled with natural light, creating the perfect setting for both comfortable living and entertaining.The property is ideally located within walking distance to Mount Pleasant GO Station, making it a commuters dream, and is close to elementary schools, parks, playgrounds, the local library, grocery stores, restaurants, and a variety of everyday conveniences. Inside, you'll find generously sized bedrooms, a modern kitchen, and a clean, airy layout that is both functional and inviting. Nestled on a quiet street, this home offers the perfect balance of comfort, convenience, and community living, making it an excellent choice for families or professionals seeking a quality rental.
Building type derived from the MLS property classification.
Title derived from the MLS property classification.
A household would need about $106,000/year for this rent to equal 30% of gross income.
This is a planning estimate, not an approval decision. Actual affordability also depends on debt, utilities, transportation, and other expenses.
Flooring list assembled from the MLS room-by-room details.
Bedroom entries are included in the room details. Bathrooms are counted separately.
Closet • Tile Floor • Tile
Access To Garage • Broadloom • Broadloom (carpet)
Tile Floor • Tile
Open Concept • Broadloom • Broadloom (carpet)
Window • Stainless Steel Appl • Tile Floor • Tile
Window • W/O To Balcony • Broadloom • Broadloom (carpet)
Closet • Broadloom • Broadloom (carpet)
Window • Closet • Broadloom • Broadloom (carpet)
Window • W/W Closet • Broadloom • Broadloom (carpet)
| Room | Level | Dimensions | Highlights |
|---|---|---|---|
| Foyer | Ground | 6.50 × 3.11 m | Closet • Tile Floor • Tile |
| Foyer | Ground | 12.80 × 9.70 m | Access To Garage • Broadloom • Broadloom (carpet) |
| Furnace Room | Ground | 12.40 × 9.90 m | Tile Floor • Tile |
| Living Room | Second | 14.50 × 12.40 m | Open Concept • Broadloom • Broadloom (carpet) |
| Kitchen | Second | 7.90 × 7.40 m | Window • Stainless Steel Appl • Tile Floor • Tile |
| Dining Room | Second | 15.80 × 8.60 m | Window • W/O To Balcony • Broadloom • Broadloom (carpet) |
| Laundry | Third | 8.11 × 5.10 m | Closet • Broadloom • Broadloom (carpet) |
| Bedroom | Third | 9.11 × 9.80 m | Window • Closet • Broadloom • Broadloom (carpet) |
| Bedroom 2 | Third | 12.40 × 9.10 m | Window • W/W Closet • Broadloom • Broadloom (carpet) |
Based on 97 active 2-bedroom house listings in Northwest Brampton.
Snapshot reflects Tenant.ca's active inventory and is not an appraisal.