
Great Room
MainDimensions
3.04 × 3.65
Hardwood Floor • Pot Lights • Open Concept • Hardwood
Bram West, ON L6Y 0N5
Ask a question or request a private showing.
Prefer a direct conversation?
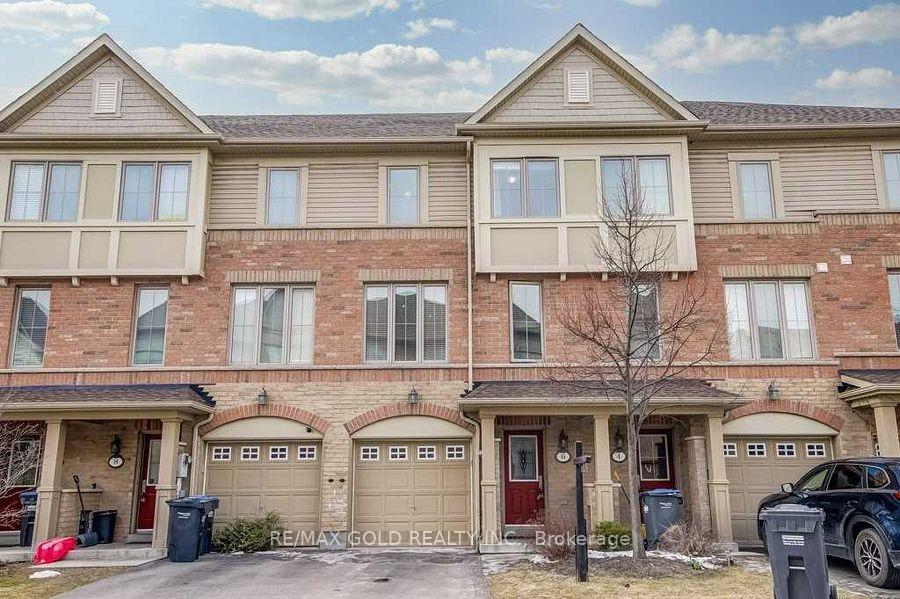
End Unit! Immaculate freehold townhome that feels like a semi-detached, situated on a quiet, family-friendly street in the highly desirable Bram West community. This beautifully maintained home offers a bright, functional layout with abundant natural light and hardwood flooring on the main level. The upgraded kitchen features ample cabinetry and a spacious breakfast area, perfect for everyday living. Upstairs offers 3 generously sized bedrooms plus a versatile den, including a large primary retreat with a walk-in closet and luxurious 5-piece ensuite. Enjoy an attached garage and driveway parking for two vehicles. Conveniently located close to parks, excellent schools, shopping, public transit, and major commuter routes. A move-in-ready home available for lease!
Building type derived from the MLS property classification.
Title derived from the MLS property classification.
A household would need about $119,000/year for this rent to equal 30% of gross income.
This is a planning estimate, not an approval decision. Actual affordability also depends on debt, utilities, transportation, and other expenses.
Flooring list assembled from the MLS room-by-room details and listing description.
Bedroom entries are included in the room details. Bathrooms are counted separately.
Hardwood Floor • Pot Lights • Open Concept • Hardwood
Hardwood Floor • Pot Lights • Window • Hardwood
Ceramic Floor • Stainless Steel Appl • Window • Ceramic Tile
Ceramic Floor • Combined w/Kitchen • Window • Ceramic Tile
Broadloom • Walk-In Closet(s) • 5 Pc Ensuite • Broadloom (carpet)
Broadloom • Walk-In Closet(s) • 4 Pc Bath • Broadloom (carpet)
Broadloom • Closet • Window • Broadloom (carpet)
Hardwood Floor • Hardwood
| Room | Level | Dimensions | Highlights |
|---|---|---|---|
| Great Room | Main | 3.04 × 3.65 | Hardwood Floor • Pot Lights • Open Concept • Hardwood |
| Family Room | Main | 3.04 × 4.57 | Hardwood Floor • Pot Lights • Window • Hardwood |
| Kitchen | Main | 2.43 × 3.81 | Ceramic Floor • Stainless Steel Appl • Window • Ceramic Tile |
| Breakfast | Main | 2.28 × 3.35 | Ceramic Floor • Combined w/Kitchen • Window • Ceramic Tile |
| Primary Bedroom | Second | 3.65 × 5.18 | Broadloom • Walk-In Closet(s) • 5 Pc Ensuite • Broadloom (carpet) |
| Bedroom 2 | Second | 3.04 × 3.47 | Broadloom • Walk-In Closet(s) • 4 Pc Bath • Broadloom (carpet) |
| Bedroom 3 | Second | 3.84 × 2.77 | Broadloom • Closet • Window • Broadloom (carpet) |
| Den | Second | 1.50 × 2.13 | Hardwood Floor • Hardwood |
The listing source did not specify whether these room measurements use metres or feet. Values are shown exactly as supplied.
Based on 125 active 4-bedroom house listings in Bram West.
Snapshot reflects Tenant.ca's active inventory and is not an appraisal.

