

Living Room
MainDimensions
5.32 × 4.82 m
Plank • Closet • Large Window
3779 Sunbank Crescent
Severn, ON L3V 6H3 · West Shore
Ask a question or request a private showing.
Prefer a direct conversation?
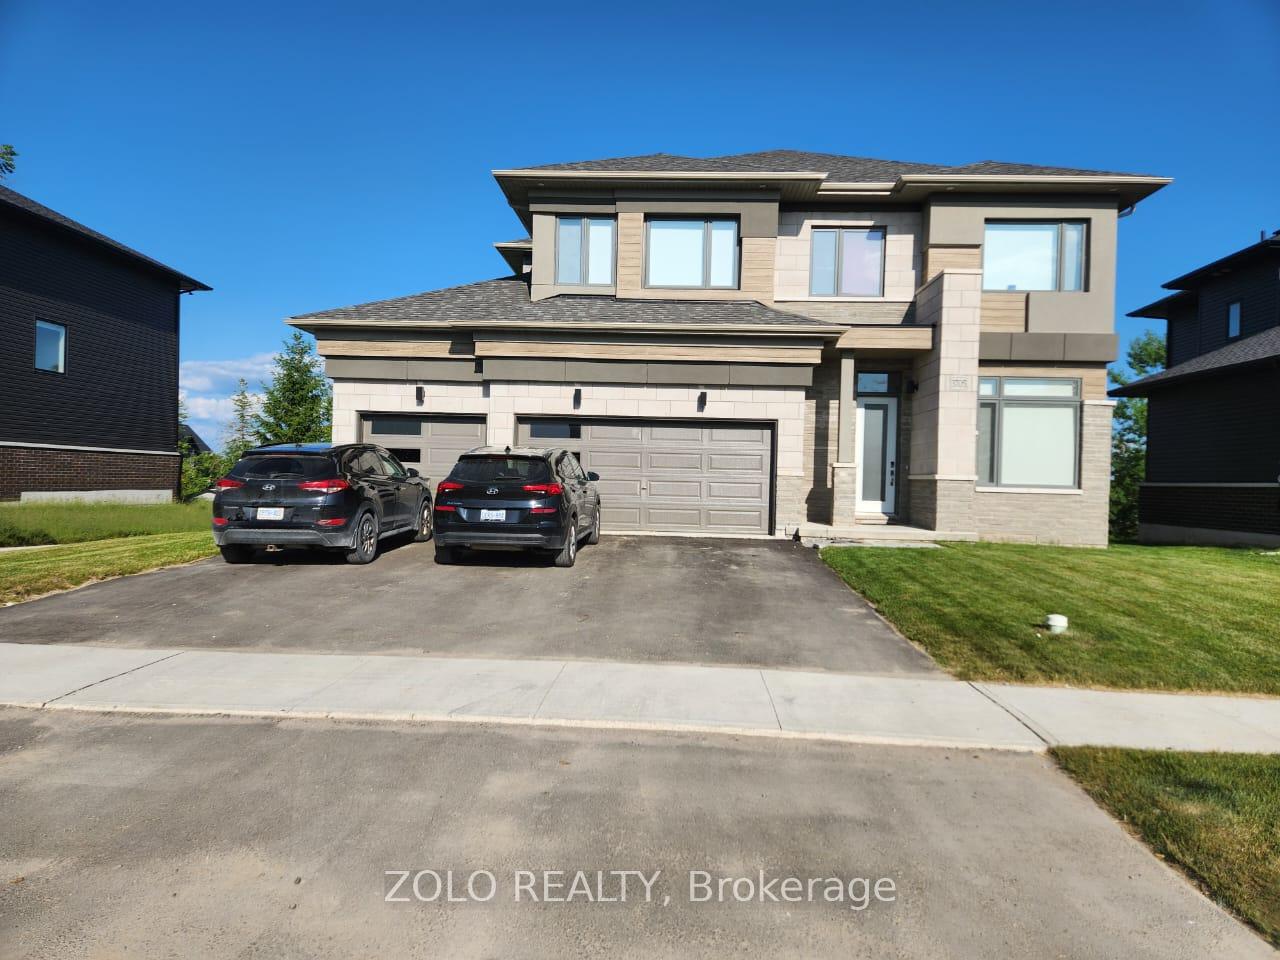
Welcome to this captivating modern masterpiece, where sophisticated design, exceptional craftsmanship, and thoughtful details come together seamlessly. Offering over 2,800 sq. ft. of living space, this stunning executive home features a grand entrance with soaring ceilings and an impressive open-concept layout designed for effortless indoor-outdoor living. The main level showcases a striking floating staircase with sleek glass railings, upgraded lighting, and pot lights throughout. The heart of the home is the gourmet kitchen, complete with premium stainless steel appliances, stylish finishes, and an inviting layout perfect for both everyday living and entertaining. This exceptional residence offers 3 spacious bedrooms, 3 generously sized bathrooms, and a large dedicated office overlooking the main living area. Each bathroom is thoughtfully designed with a luxurious, spa-inspired aesthetic. The primary retreat is truly impressive, featuring a lavish spa-like ensuite and two oversized walk-in closets, offering both comfort and convenience. For the automotive enthusiast, the property delivers an exceptional setup with an interlocked driveway accommodating up to 4 vehicles, plus an oversized 2-car garage providing ample space for vehicles, storage, and more. A rare opportunity to lease a brand-new executive home that combines modern luxury, functionality, and style. This home must be seen to be fully appreciated!
Building type derived from the MLS property classification.
Title derived from the MLS property classification.
A household would need about $132,000/year for this rent to equal 30% of gross income.
This is a planning estimate, not an approval decision. Actual affordability also depends on debt, utilities, transportation, and other expenses.
Flooring list assembled from the MLS room-by-room details.
Bedroom entries are included in the room details. Bathrooms are counted separately.
Plank • Closet • Large Window
Plank • Open Concept
Plank • Breakfast Bar • Stainless Steel Appl
Plank
Ceramic Floor • Window • Ceramic Tile
Plank • Pot Lights • Window
Plank • Walk-In Closet(s) • 5 Pc Ensuite
Plank • 4 Pc Bath • Window
Plank • Closet • Window
Plank • Closet • Window
| Room | Level | Dimensions | Highlights |
|---|---|---|---|
| Living Room | Main | 5.32 × 4.82 m | Plank • Closet • Large Window |
| Dining Room | Main | 5.31 × 2.58 m | Plank • Open Concept |
| Kitchen | Main | 5.16 × 4.91 m | Plank • Breakfast Bar • Stainless Steel Appl |
| Mud Room | Main | 3.77 × 3.30 m | Plank |
| Powder Room | Main | 2.52 × 1.61 m | Ceramic Floor • Window • Ceramic Tile |
| Loft | Second | 5.18 × 4.92 m | Plank • Pot Lights • Window |
| Primary Bedroom | Second | 5.80 × 3.94 m | Plank • Walk-In Closet(s) • 5 Pc Ensuite |
| Bathroom | Second | 2.46 × 1.49 m | Plank • 4 Pc Bath • Window |
| Bedroom 2 | Second | 4.04 × 3 m | Plank • Closet • Window |
| Bedroom 3 | Second | 4.93 × 2.97 m | Plank • Closet • Window |

