Primary Bedroom
BasementDimensions
3.53 × 3.07 m
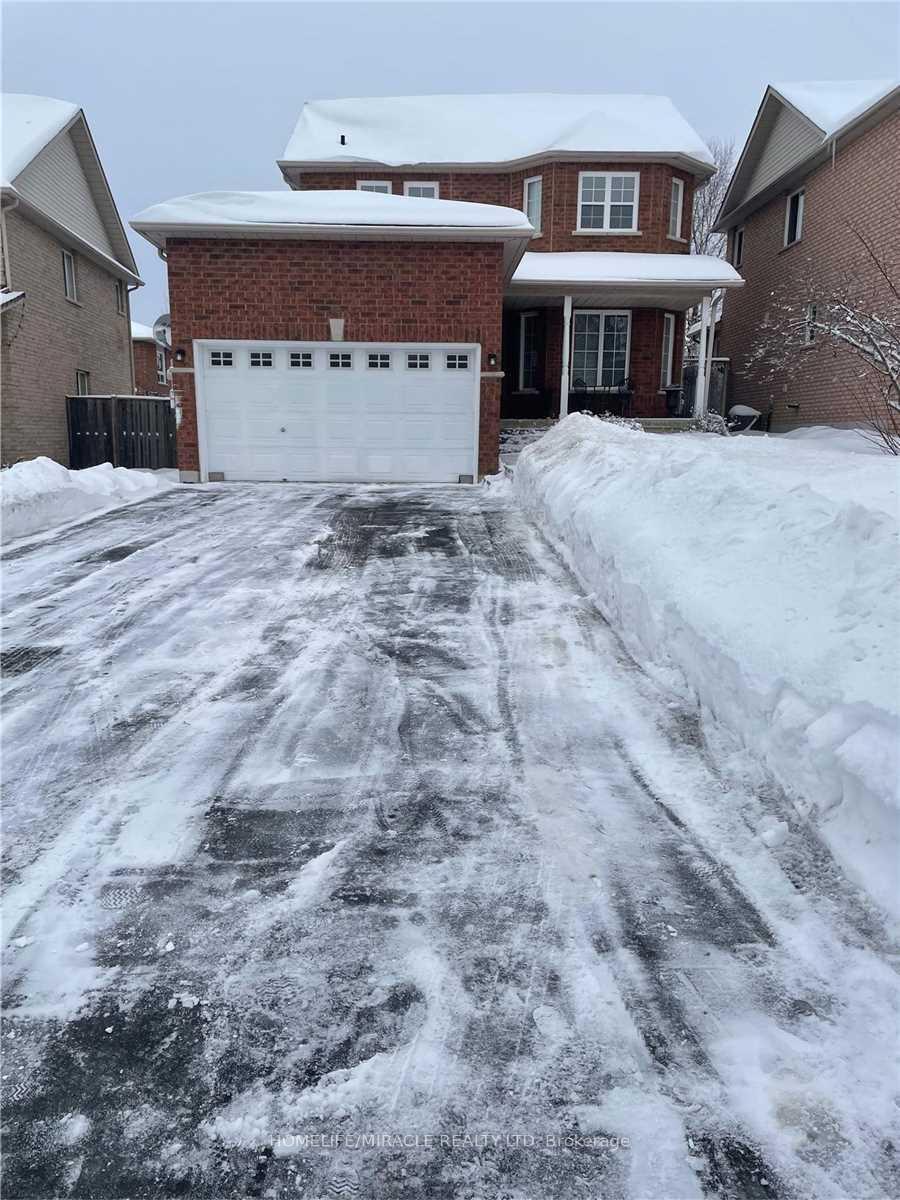
258 Napier Street
Barrie, ON L4M 1X7 · Codrington
Advertised inclusions: Central Air Conditioning included · Heating included · Electricity included · Parking included · Water included · Water Heater included · Grounds Maintenance included · Snow Removal included
Unspecified charges are not assumed included. Confirm utilities, parking, storage and other recurring charges before signing. No estimated charges have been added to the rent.
Property information comes from the MLS/IDX source and listing brokerage. EXP REALTY. MLS® S13744802.
Source, management and building type are separate facts. These labels do not certify an independent inspection. Its scope, reviewer and date are not published here.
Listing data updated: Sep 22, 2026. This is not an inspection date.
Use the enquiry form to confirm availability and the representative’s showing and application options.
Ask a question or request a private showing.
Prefer a direct conversation?
Welcome to 258 Napier Street, Barrie! Be the first to experience this newly renovated 2-bedroom basement apartment. Featuring a modern 1-bathroom layout, private entrance, in-suite laundry, and 1 dedicated parking spot, this apartment offers the perfect combination of comfort, privacy, and convenience in a quiet residential neighbourhood. Heat, hydro, water, lawn maintenance, and snow removal are all included, making your monthly living expenses simple and predictable. Enjoy an excellent location close to Johnson's Beach, Royal Victoria Hospital (RVH), Georgian College, walking trails, grocery store, pharmacy and public transit. Just a short drive to highway 400, highway 11, and the GO Train, providing easy access for commuters, healthcare professionals, and anyone looking to enjoy everything Barrie has to offer. This is a rare opportunity to rent a freshly renovated basement apartment and be the first to enjoy the space since its renovation. Modern, private, move-in ready, and ideally located - book your showing today!
Building type derived from the MLS property classification.
Title derived from the MLS property classification.
A household would need about $84,000/year for this rent to equal 30% of gross income.
This is a planning estimate, not an approval decision. Actual affordability also depends on debt, utilities, transportation, and other expenses.
Bedroom entries are included in the room details. Bathrooms are counted separately.
Eat-in Kitchen
| Room | Level | Dimensions | Highlights |
|---|---|---|---|
| Primary Bedroom | Basement | 3.53 × 3.07 m | — |
| Bedroom 2 | Basement | 3.58 × 2.92 m | — |
| Kitchen | Basement | 2.50 × 5.11 m | Eat-in Kitchen |
| Living Room | Basement | 5.06 × 3 m | — |
| Foyer | Basement | 4.78 × 2.64 m | — |