Kitchen
MainDimensions
3.40 × 3.15 m
Combined w/Dining • Centre Island • Stainless Steel Appl
221-8 Beverley Glen Boulevard
Vaughan, ON L4J 8N8 · Beverley Glen
Ask a question or request a private showing.
Prefer a direct conversation?
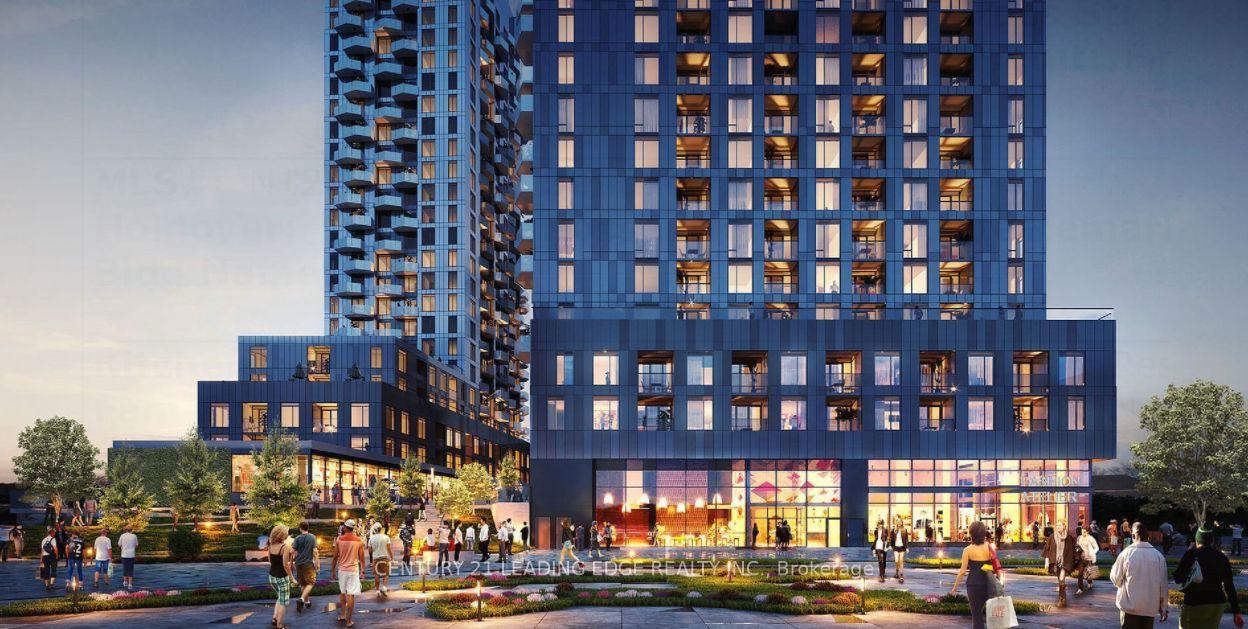
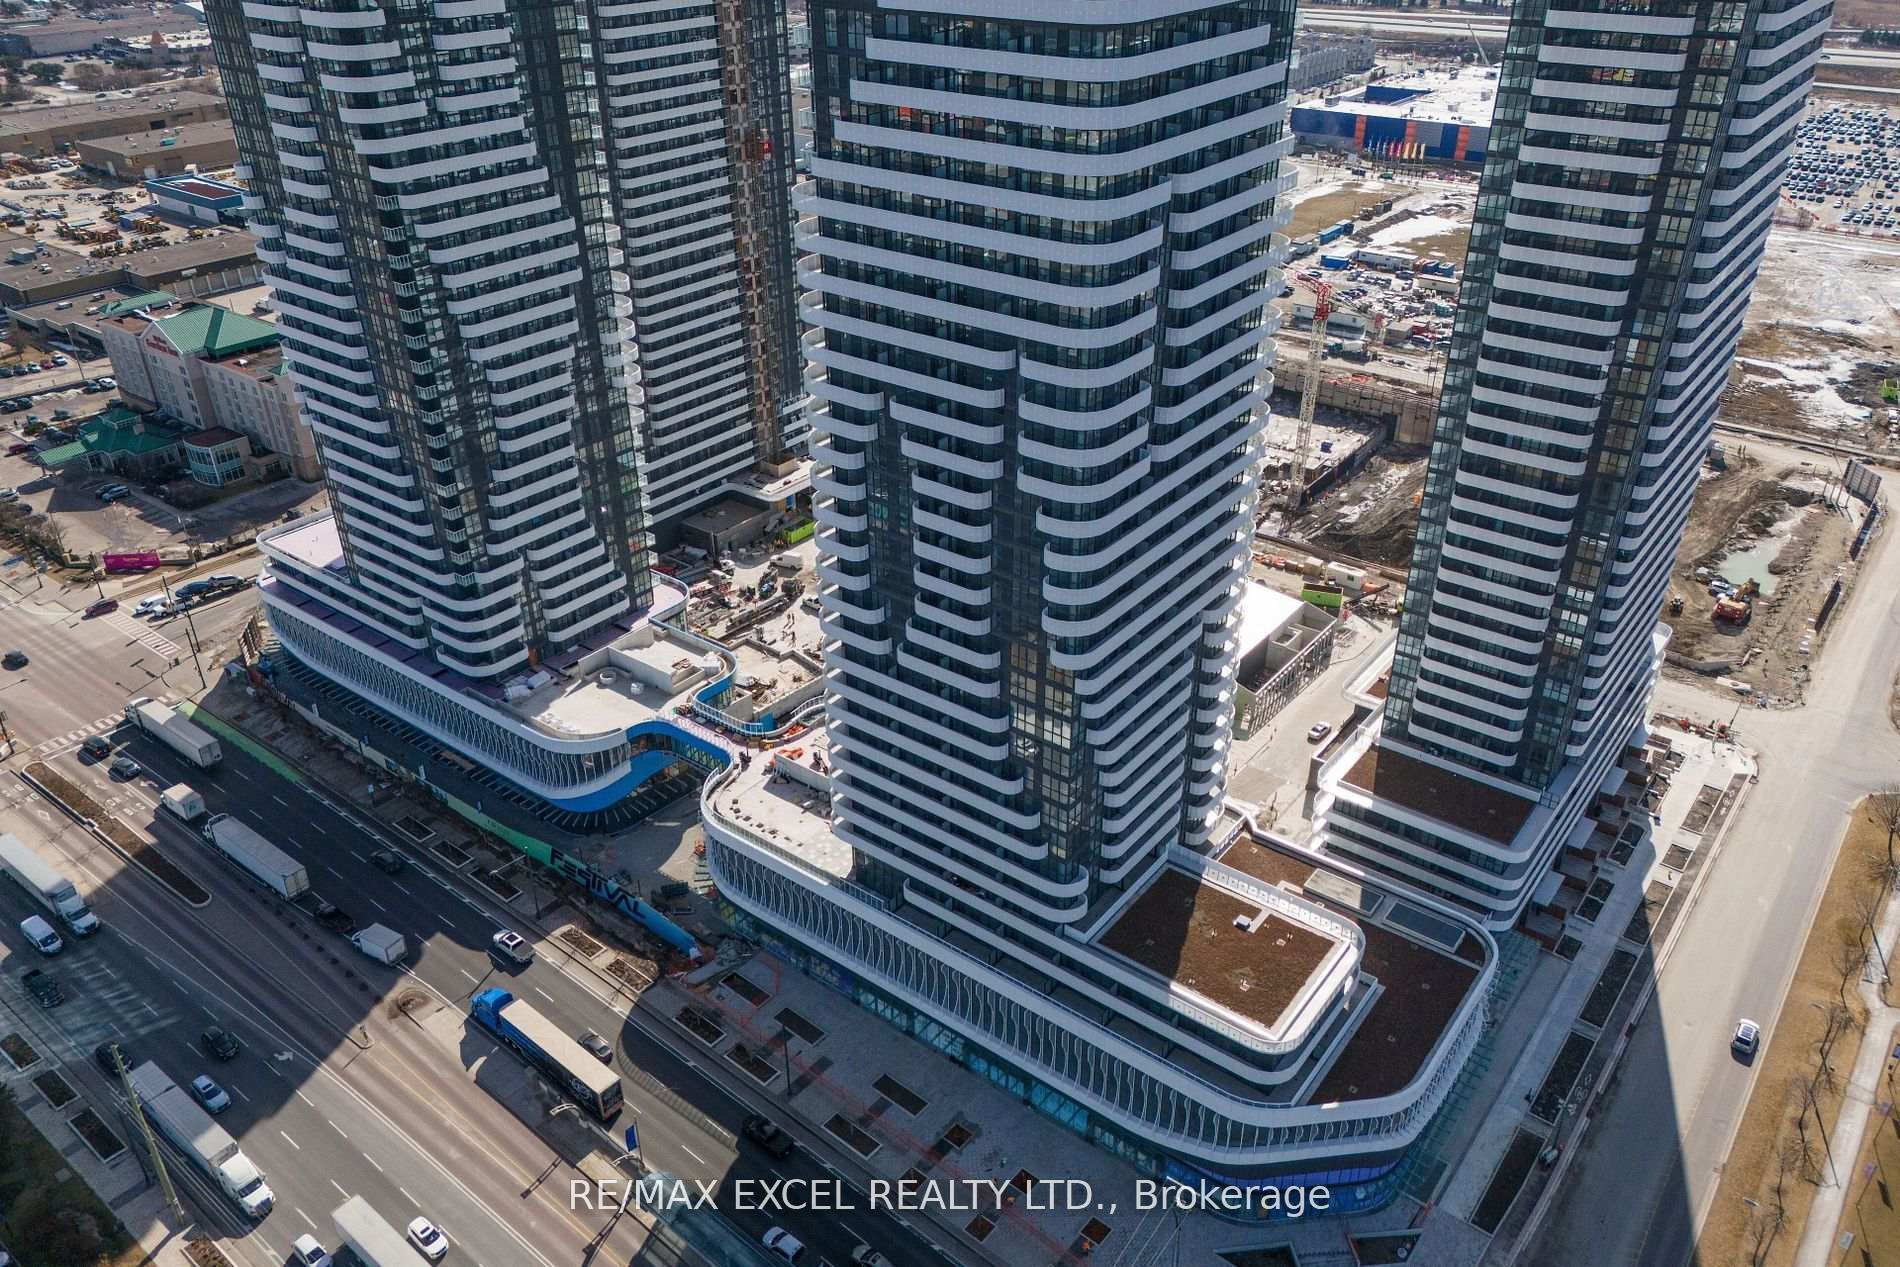
1-bedroom + den suite (640 sq. ft) with large balcony (~50 sq. ft), parking, and locker in newly built low-rise condo in prestigious Beverly Glen! Featuring: an open concept, 9 ft (2.74 m) ceilings, floor-to-ceiling windows, a generous-sized primary bedroom, a walk-in closet, high-end finishes including quartz countertops, stainless-steel appliances, laminate floors, pot lights, and more. Great condo amenities: 24-hour concierge, fitness center, yoga studio, indoor basketball court, BBQ lounge, party room, co-working space, meeting room, and pet care facilities. Incredible Location: Public transportation and hubs: VIVA Bus Terminal, YRT, Hwys: 7, 400 & 407. High-ranking schools; shopping: Promenade Mall, HomeSense, Winners, Disera Shopping Village, T&T, No Frills, Walmart, and others; cinema; parks; playgrounds; restaurants; banks; and much more at your doorstep or a short driving distance. Don't Miss!
Building type derived from the MLS property classification.
Title derived from the MLS property classification.
Flooring list assembled from the MLS room-by-room details and listing description.
Bedroom entries are included in the room details. Bathrooms are counted separately.
Combined w/Dining • Centre Island • Stainless Steel Appl
Combined w/Dining • Open Concept • W/O To Balcony
Combined w/Living • Open Concept • W/O To Balcony
Large Window • Walk-In Closet(s) • Laminate
Separate Room • Laminate • Pot Lights
| Room | Level | Dimensions | Highlights |
|---|---|---|---|
| Kitchen | Main | 3.40 × 3.15 m | Combined w/Dining • Centre Island • Stainless Steel Appl |
| Living Room | Main | 3.40 × 3.15 m | Combined w/Dining • Open Concept • W/O To Balcony |
| Dining Room | Main | 3.40 × 3.10 m | Combined w/Living • Open Concept • W/O To Balcony |
| Primary Bedroom | Main | 2.59 × 3.53 m | Large Window • Walk-In Closet(s) • Laminate |
| Den | Main | 1.96 × 2.13 m | Separate Room • Laminate • Pot Lights |
A household would need about $94,000/year for this rent to equal 30% of gross income.
This is a planning estimate, not an approval decision. Actual affordability also depends on debt, utilities, transportation, and other expenses.