Living Room
FlatDimensions
10.99 × 10.60 m
Laminate • W/O To Balcony • East View
2812-50 Upper Mall Way
Vaughan, ON L4J 0L8 · Brownridge
Ask a question or request a private showing.
Prefer a direct conversation?
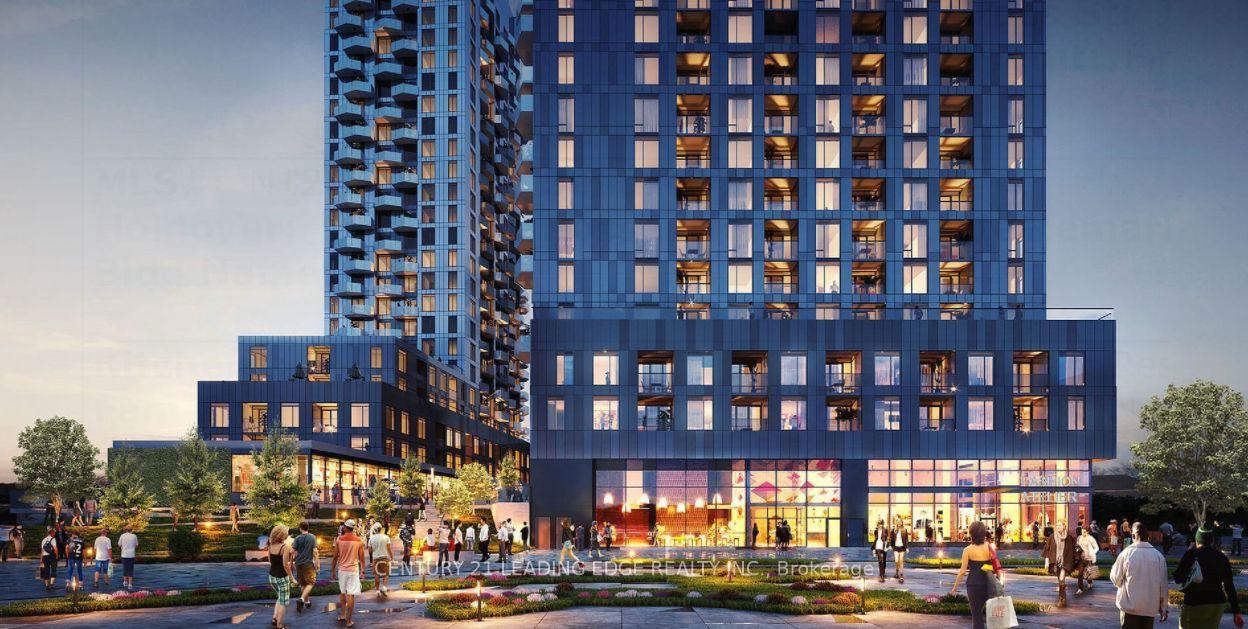
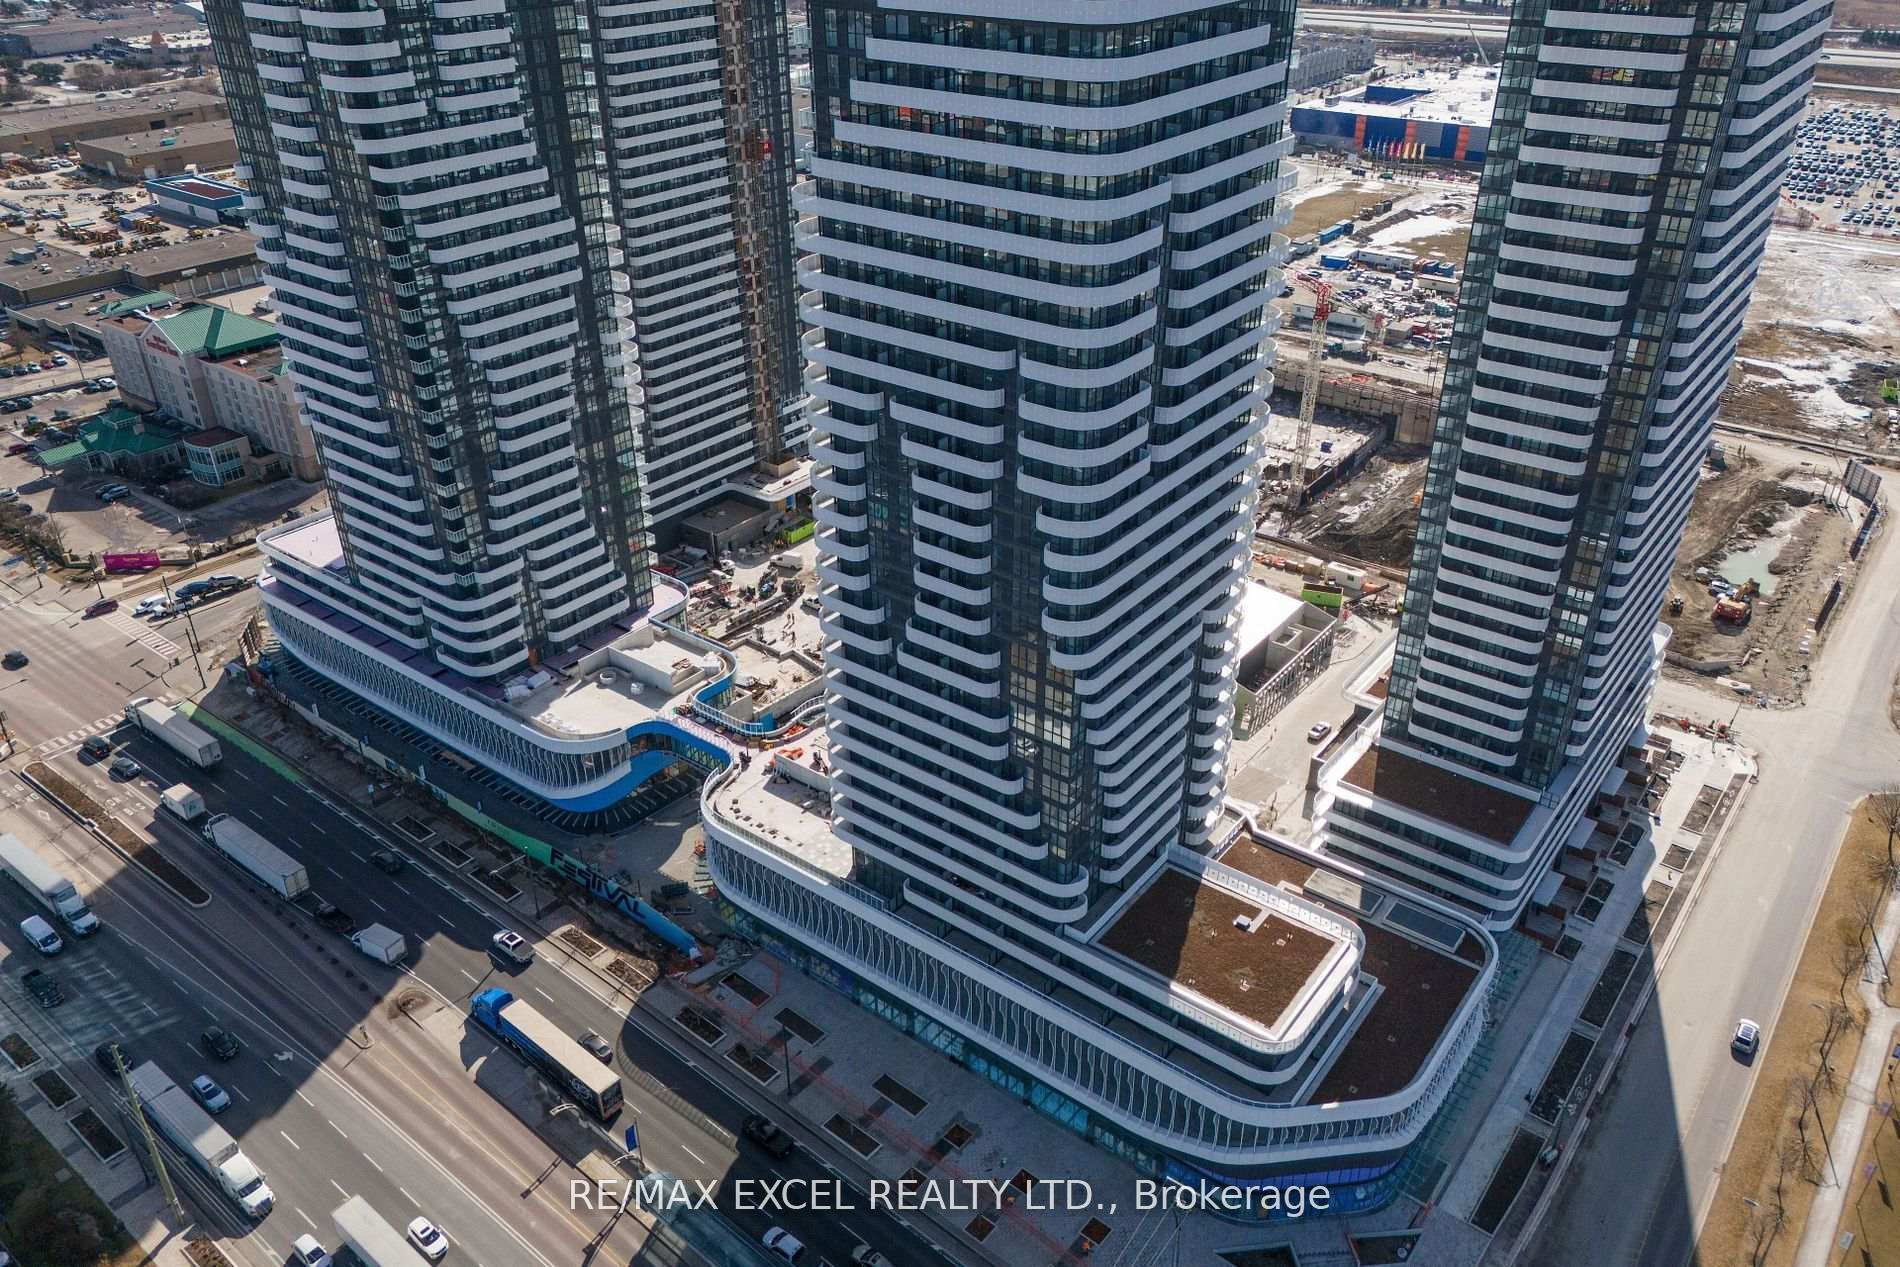
Welcome to Promenade Park Towers at 50 Upper Mall Way! Stunning 1+Den suite offering nearly 600 sq.ft. of open-concept living on the 28th floor. Featuring 9ft smooth ceilings, quality laminate floors, and a walk-out balcony with panoramic, unobstructed eastern views and all-day natural light. Modern kitchen boasts European cabinetry, quartz counters, and 5 S/S appliances. Versatile den is perfect for a work-from-home setup. Unmatched convenience: steps to Promenade Mall, transit hub, groceries, and dining, with quick access to Hwys 7/407/400. Parking available for rent via management. Move-in ready!
Building type derived from the MLS property classification.
Title derived from the MLS property classification.
Flooring list assembled from the MLS room-by-room details and listing description.
Bedroom entries are included in the room details. Bathrooms are counted separately.
Laminate • W/O To Balcony • East View
Laminate • Modern Kitchen
Laminate • Closet • Window
Laminate • Open Concept
| Room | Level | Dimensions | Highlights |
|---|---|---|---|
| Living Room | Flat | 10.99 × 10.60 m | Laminate • W/O To Balcony • East View |
| Kitchen | Flat | 11.84 × 10.60 m | Laminate • Modern Kitchen |
| Bedroom | Flat | 11.25 × 8.99 m | Laminate • Closet • Window |
| Den | Flat | 7.41 × 5.74 m | Laminate • Open Concept |
Based on 236 active 2-bedroom condo listings in Vaughan.
Snapshot reflects Tenant.ca's active inventory and is not an appraisal.
A household would need about $92,000/year for this rent to equal 30% of gross income.
This is a planning estimate, not an approval decision. Actual affordability also depends on debt, utilities, transportation, and other expenses.