Living Room
MainDimensions
3 × 2.70
Combined w/Dining • Window • Laminate
122-316 John Street
Markham, ON L4J 0A7 · Aileen-Willowbrook
Ask a question or request a private showing.
Prefer a direct conversation?
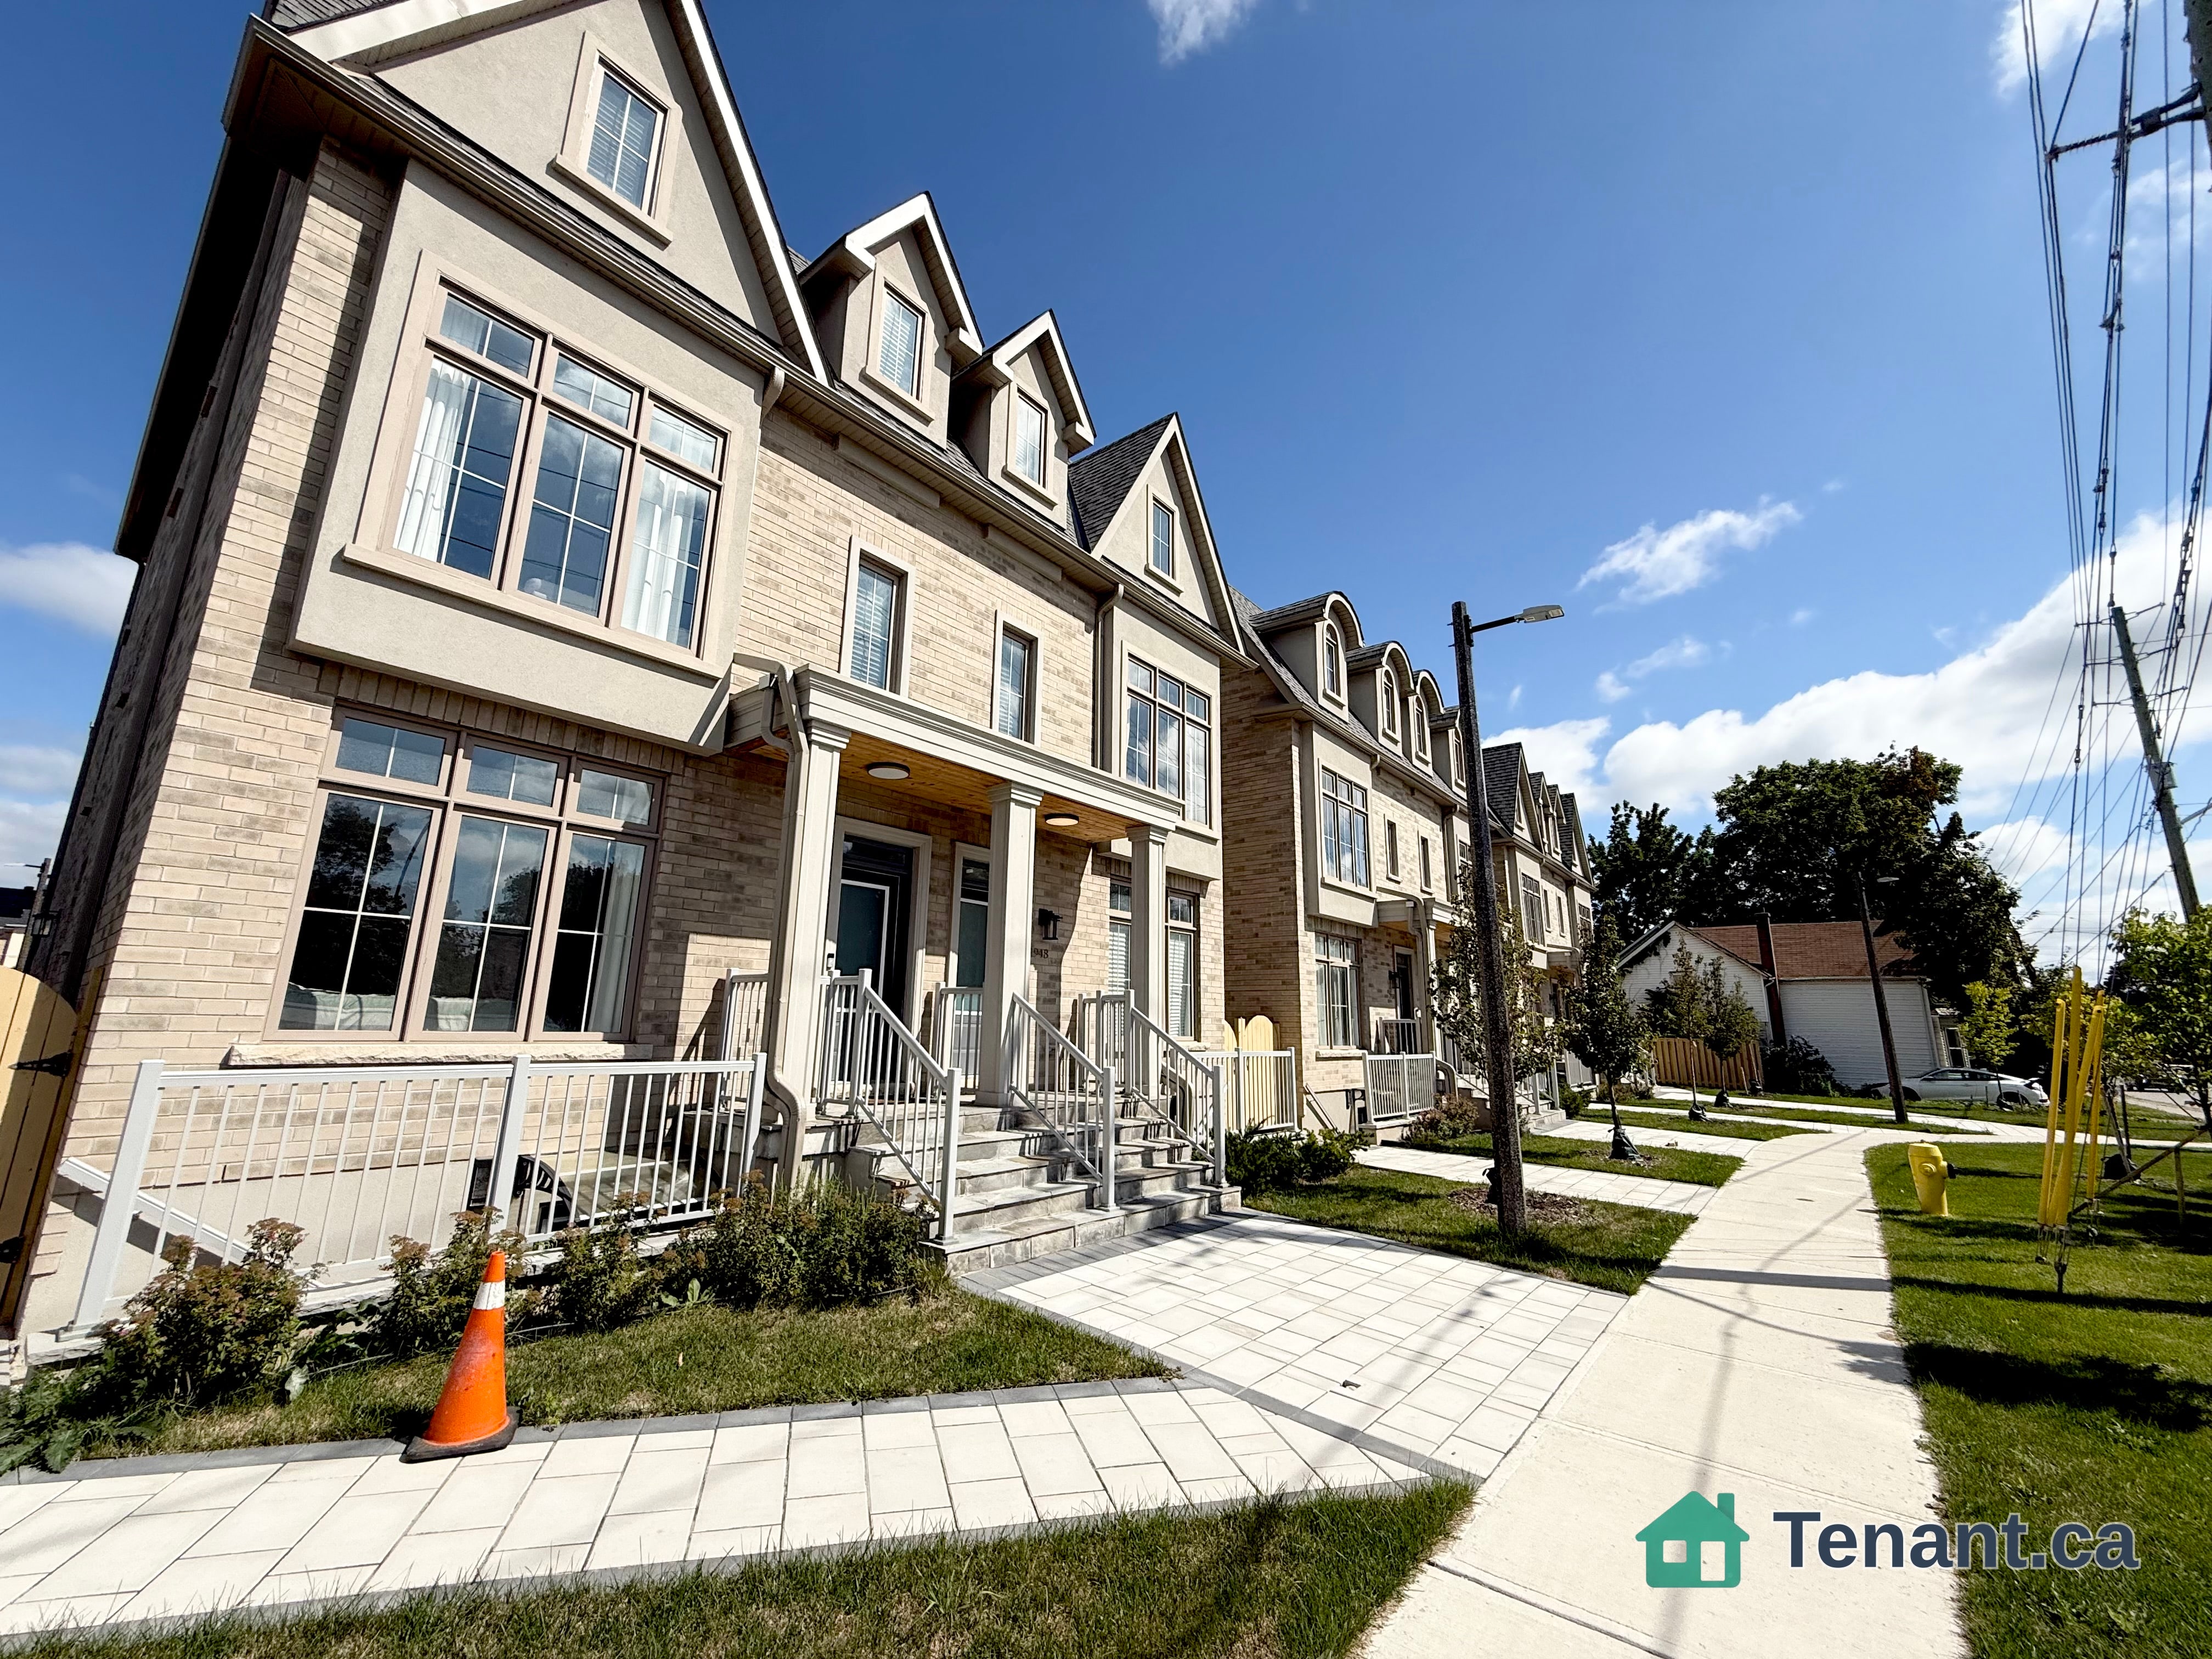
Welcome to This Beautifully Renovated One Bedroom Unit In Prime Thornhill Location At Bayview & John. Functional Main Floor Unit Comes With No Staircase and A Private Terrace Which Is Perfect For BBQ and Entertaining. Modern White Kitchen Cabinets W/Quartz Counters & Stainless Steel Appliances Brand New Hardwood Floors and Tiles Throughout The Unit. Comes With Parking. Walking Distance To Great Schools, Full Time Kindergarten, Supermarket, Coffee Shop, Restaurants, Parks, Church, Community Centre, Library And Transit. Minutes To 401,404,Hwy 7 & 407. Amazing Unit To Rent!
Building type derived from the MLS property classification.
Title derived from the MLS property classification.
A household would need about $84,000/year for this rent to equal 30% of gross income.
This is a planning estimate, not an approval decision. Actual affordability also depends on debt, utilities, transportation, and other expenses.
Flooring list assembled from the MLS room-by-room details and listing description.
Bedroom entries are included in the room details. Bathrooms are counted separately.
Combined w/Dining • Window • Laminate
Combined w/Living • Combined w/Kitchen • Laminate
Combined w/Dining • Stainless Steel Appl
Closet • Large Window • Laminate
| Room | Level | Dimensions | Highlights |
|---|---|---|---|
| Living Room | Main | 3 × 2.70 | Combined w/Dining • Window • Laminate |
| Dining Room | Main | 3 × 2.70 | Combined w/Living • Combined w/Kitchen • Laminate |
| Kitchen | Main | 3 × 2.70 | Combined w/Dining • Stainless Steel Appl |
| Bedroom | Second | 2.90 × 2.10 | Closet • Large Window • Laminate |
The listing source did not specify whether these room measurements use metres or feet. Values are shown exactly as supplied.