Great Room
GroundDimensions
3.02 × 5.28
Large Window • Combined w/Kitchen • Open Concept
656 Copper Creek Drive
Markham, ON L6B 1R2 · Cedar Grove
Ask a question or request a private showing.
Prefer a direct conversation?
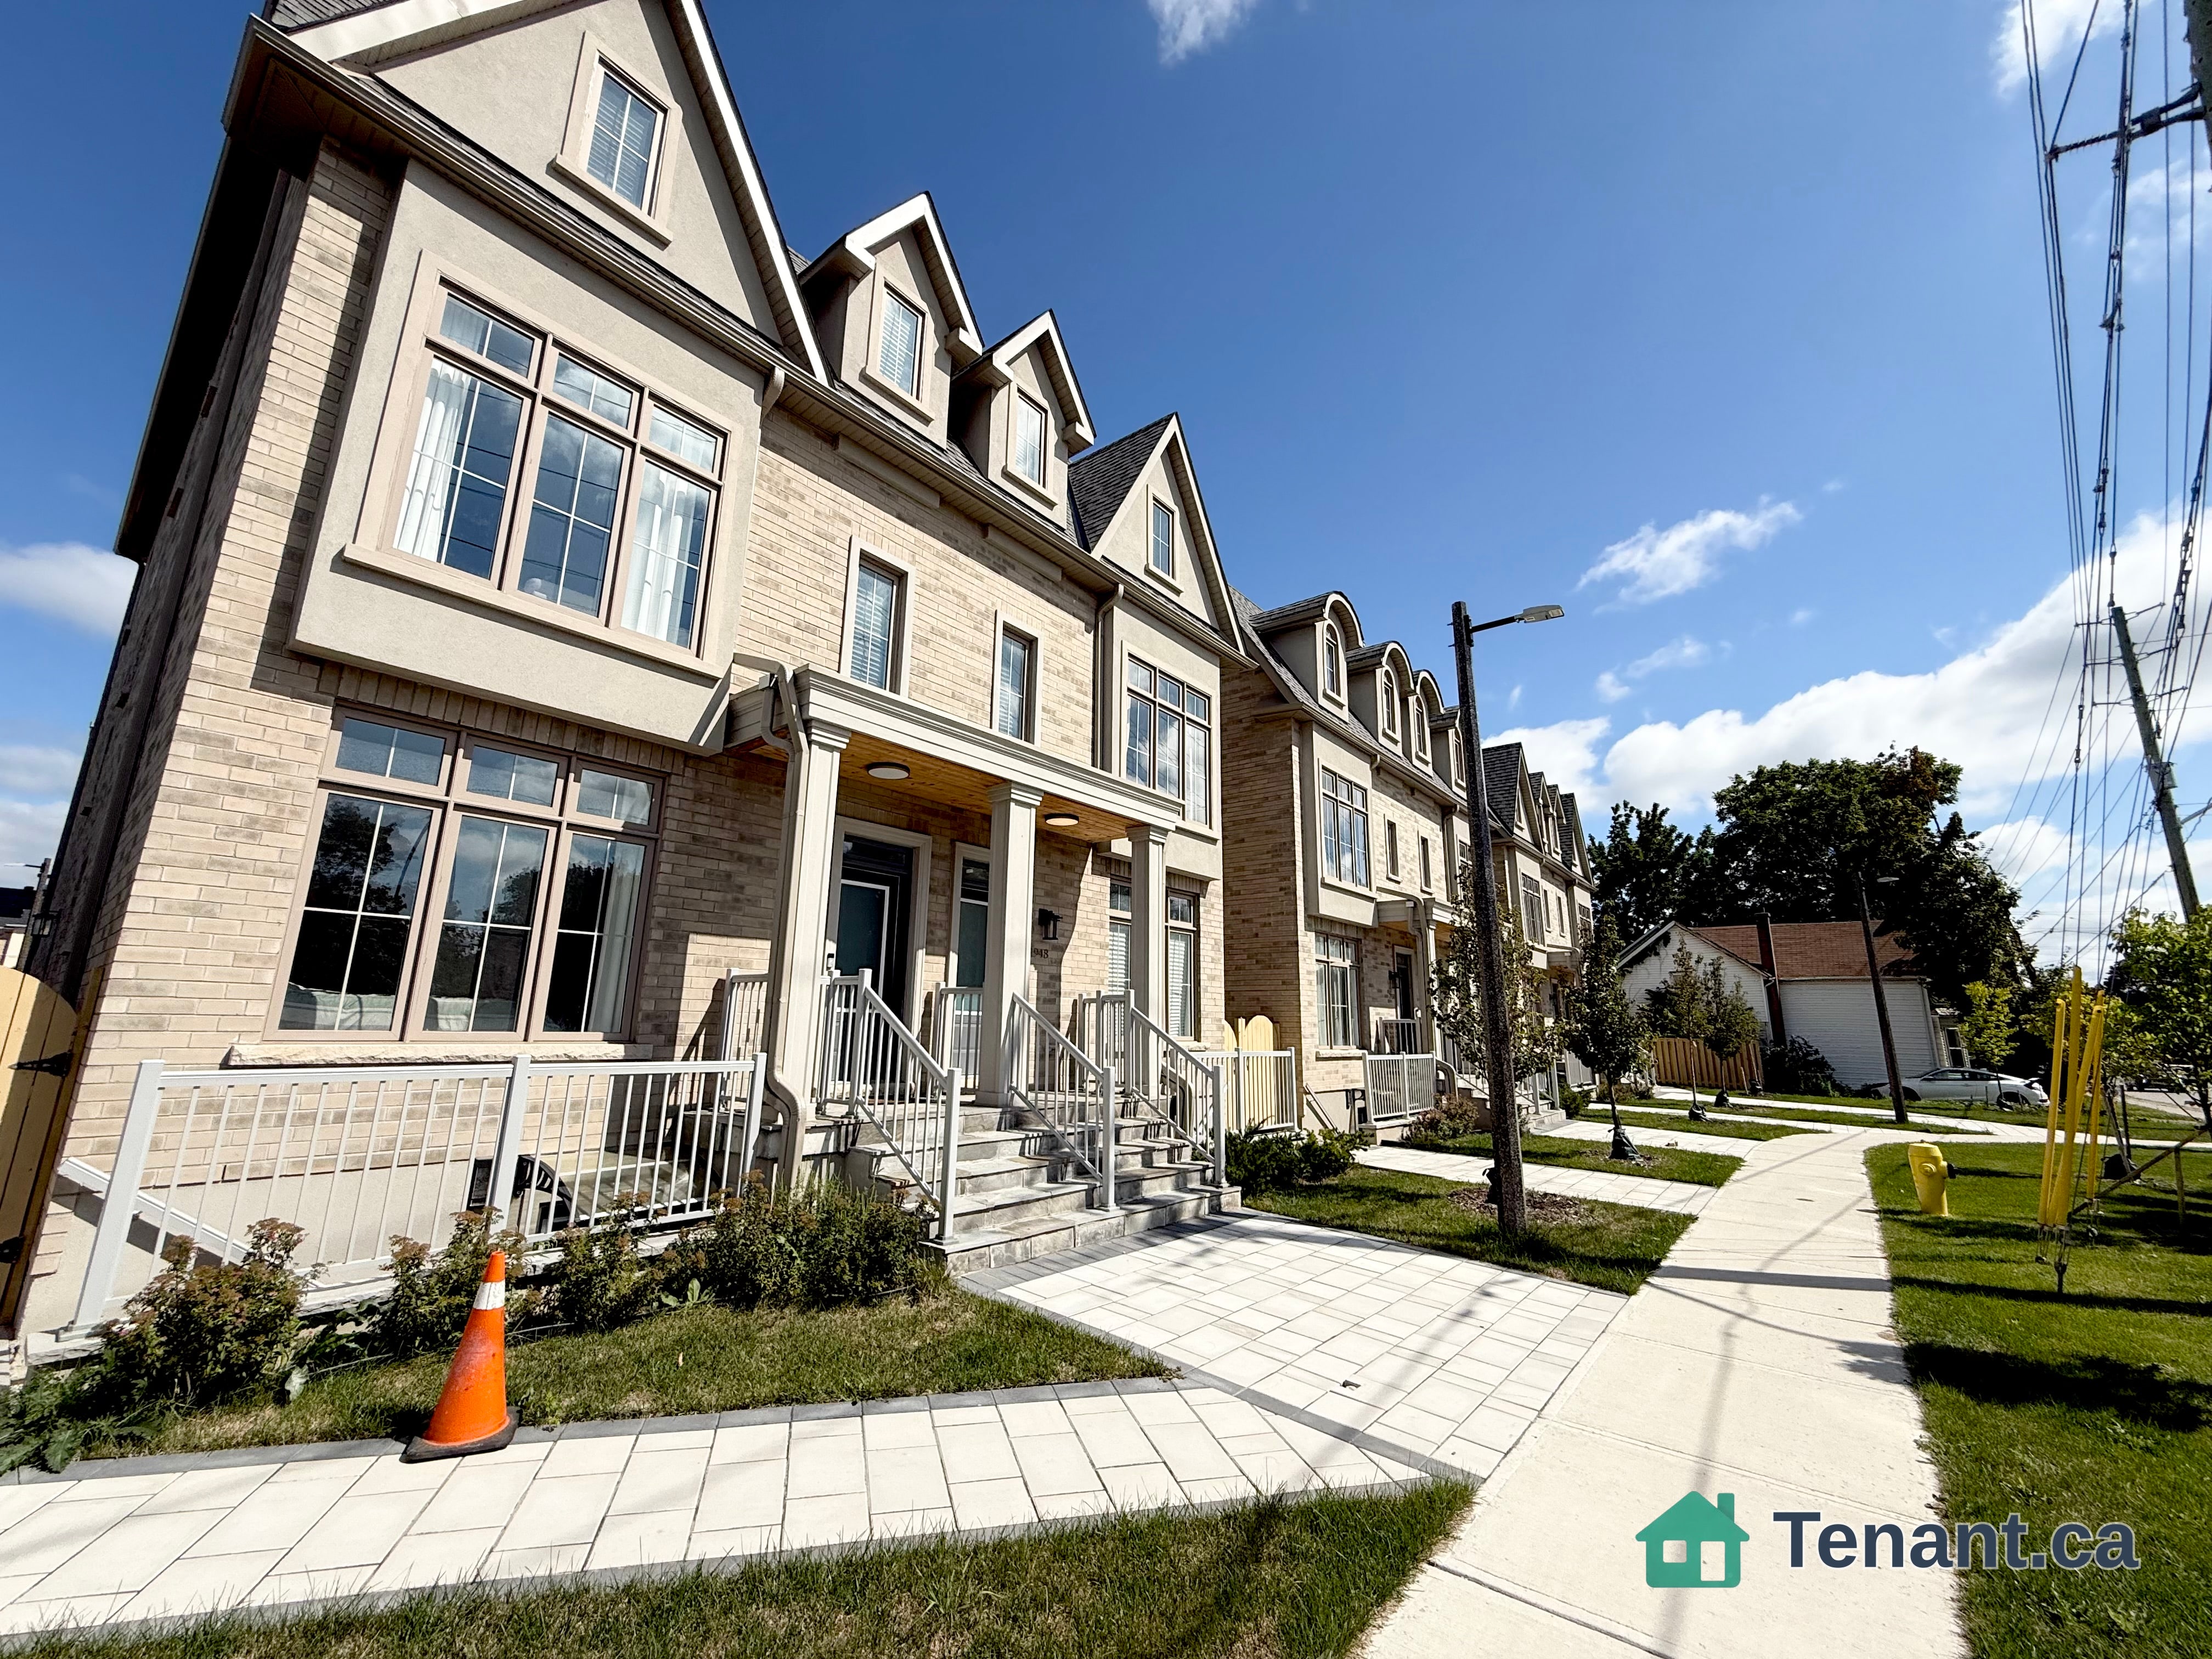
Cozy Townhome with an Efficient Layout. Utilities Are included. Tenant Is Responsible for Internet and Tenant Insurance. ***No Parking Included, No Parking Can Be Rented***. Visitor Parking Available at Tenant's Own Discretion. Ground Floor Boasting 9-Foot Ceilings, Large Windows, and an Open-Concept Kitchen with a Movable Island and Stainless Steel Appliances Including a Dishwasher. Bedroom Features an Ensuite 3-Piece Washroom and Storage Space.This Is a Private Unit is Not Shared and Is Completely Separate. Located in a Highly Desirable Area, Steps to Walmart, Walking Distance to Viva Cornell Bus Terminal, and Close to Hwy 7, Hwy 407, CIBC Bank, Schools, Shopping Centres, and Boxgrove SmartCentre. Bus Stop Is Just a Few Steps Away with Direct Bus Routes to Markham Stouffville Hospital and Cornell Community Centre. For Showings: Park at Visitor Parking, Walk to 55 Carneros Way, and Follow the Sidewalk on the Left Toward Donald Cousens Pkwy. Entrance Faces the Traffic Lights at Copper Creek Dr & Donald Cousens Pkwy.
Building type derived from the MLS property classification.
Title derived from the MLS property classification.
Appliance list extracted from the listing description.
Flooring list assembled from the MLS room-by-room details.
Bedroom entries are included in the room details. Bathrooms are counted separately.
Large Window • Combined w/Kitchen • Open Concept
Open Concept • Combined w/Living • Stainless Steel Appl
Laminate • Large Window • 3 Pc Ensuite
| Room | Level | Dimensions | Highlights |
|---|---|---|---|
| Great Room | Ground | 3.02 × 5.28 | Large Window • Combined w/Kitchen • Open Concept |
| Kitchen | Ground | 3.02 × 5.28 | Open Concept • Combined w/Living • Stainless Steel Appl |
| Bedroom | Basement | 2.84 × 2.69 | Laminate • Large Window • 3 Pc Ensuite |
The listing source did not specify whether these room measurements use metres or feet. Values are shown exactly as supplied.
A household would need about $64,000/year for this rent to equal 30% of gross income.
This is a planning estimate, not an approval decision. Actual affordability also depends on debt, utilities, transportation, and other expenses.