Living Room
FlatDimensions
9.15 × 3.07 m
2 Way Fireplace • W/O To Balcony • Combined w/Dining
South Richvale, ON L4C 6Z1
Ask a question or request a private showing.
Prefer a direct conversation?
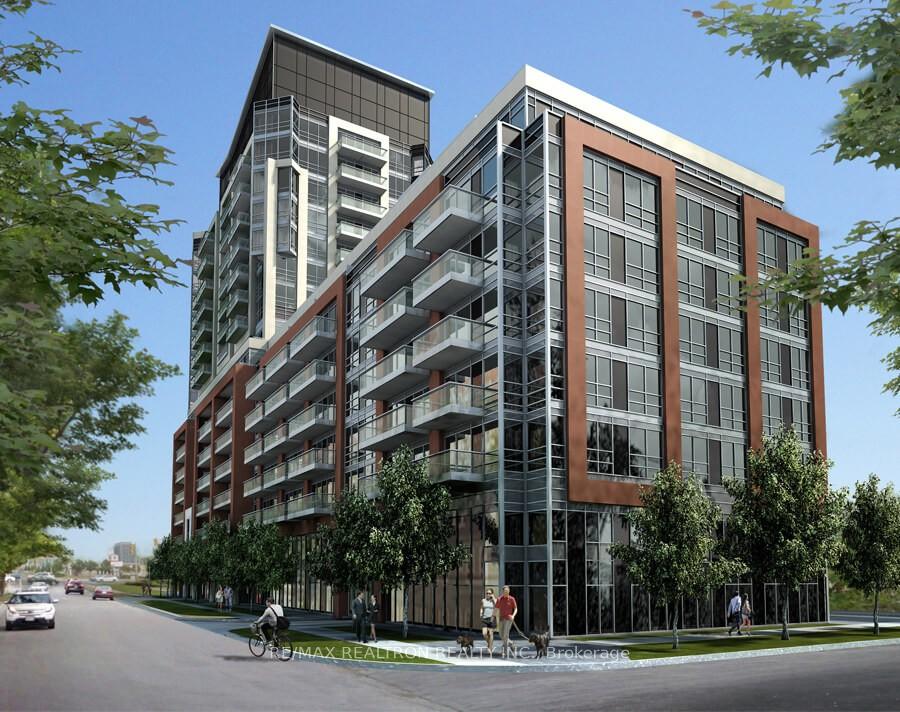
Stunning Penthouse at 8888 Yonge St offering 1,682 sq ft of elegant interior living space plus130 sq ft across two private balconies. Spacious 3-bedroom + den layout featuring three beautifully appointed bathrooms, including a 5-piece ensuite in the primary bedroom with walk-in closet, 4-piece ensuite in the second bedroom, and 3-piece ensuite in the third. Bright living/dining area opens to a north-facing balcony with beautiful views, while the primary bedroom features its own private west-facing balcony. Separate den with north-facing views is ideal for a home office or intimate entertainment space. Convenient dedicated laundry room with washer/dryer. Offered fully furnished or unfurnished to suit your needs. Includes 2 parking spaces and 1 locker. A rare penthouse offering exceptional space, privacy, views and outdoor living in a highly desirable Yonge Street location.
Building type derived from the MLS property classification.
Title derived from the MLS property classification.
Appliance list extracted from the listing description.
Bedroom entries are included in the room details. Bathrooms are counted separately.
2 Way Fireplace • W/O To Balcony • Combined w/Dining
2 Way Fireplace • Combined w/Living • W/O To Balcony
B/I Appliances • Breakfast Bar • Stainless Steel Appl
5 Pc Ensuite • W/O To Balcony • Walk-In Closet(s)
4 Pc Ensuite • North View • Large Closet
3 Pc Ensuite • West View • Large Closet
2 Way Fireplace • North View • Window
| Room | Level | Dimensions | Highlights |
|---|---|---|---|
| Living Room | Flat | 9.15 × 3.07 m | 2 Way Fireplace • W/O To Balcony • Combined w/Dining |
| Dining Room | Flat | 9.15 × 3.07 m | 2 Way Fireplace • Combined w/Living • W/O To Balcony |
| Kitchen | Flat | 7.32 × 4.26 m | B/I Appliances • Breakfast Bar • Stainless Steel Appl |
| Primary Bedroom | Flat | 3.98 × 3.06 m | 5 Pc Ensuite • W/O To Balcony • Walk-In Closet(s) |
| Bedroom 2 | Flat | 2.77 × 2.74 m | 4 Pc Ensuite • North View • Large Closet |
| Bedroom 3 | Flat | 2.49 × 2.49 m | 3 Pc Ensuite • West View • Large Closet |
| Den | Flat | 2.43 × 3.05 m | 2 Way Fireplace • North View • Window |
A household would need about $220,000/year for this rent to equal 30% of gross income.
This is a planning estimate, not an approval decision. Actual affordability also depends on debt, utilities, transportation, and other expenses.