Living Room
MainDimensions
4.30 × 2.70
Gorham-College Manor, ON L3Y 8R6
Ask a question or request a private showing.
Prefer a direct conversation?
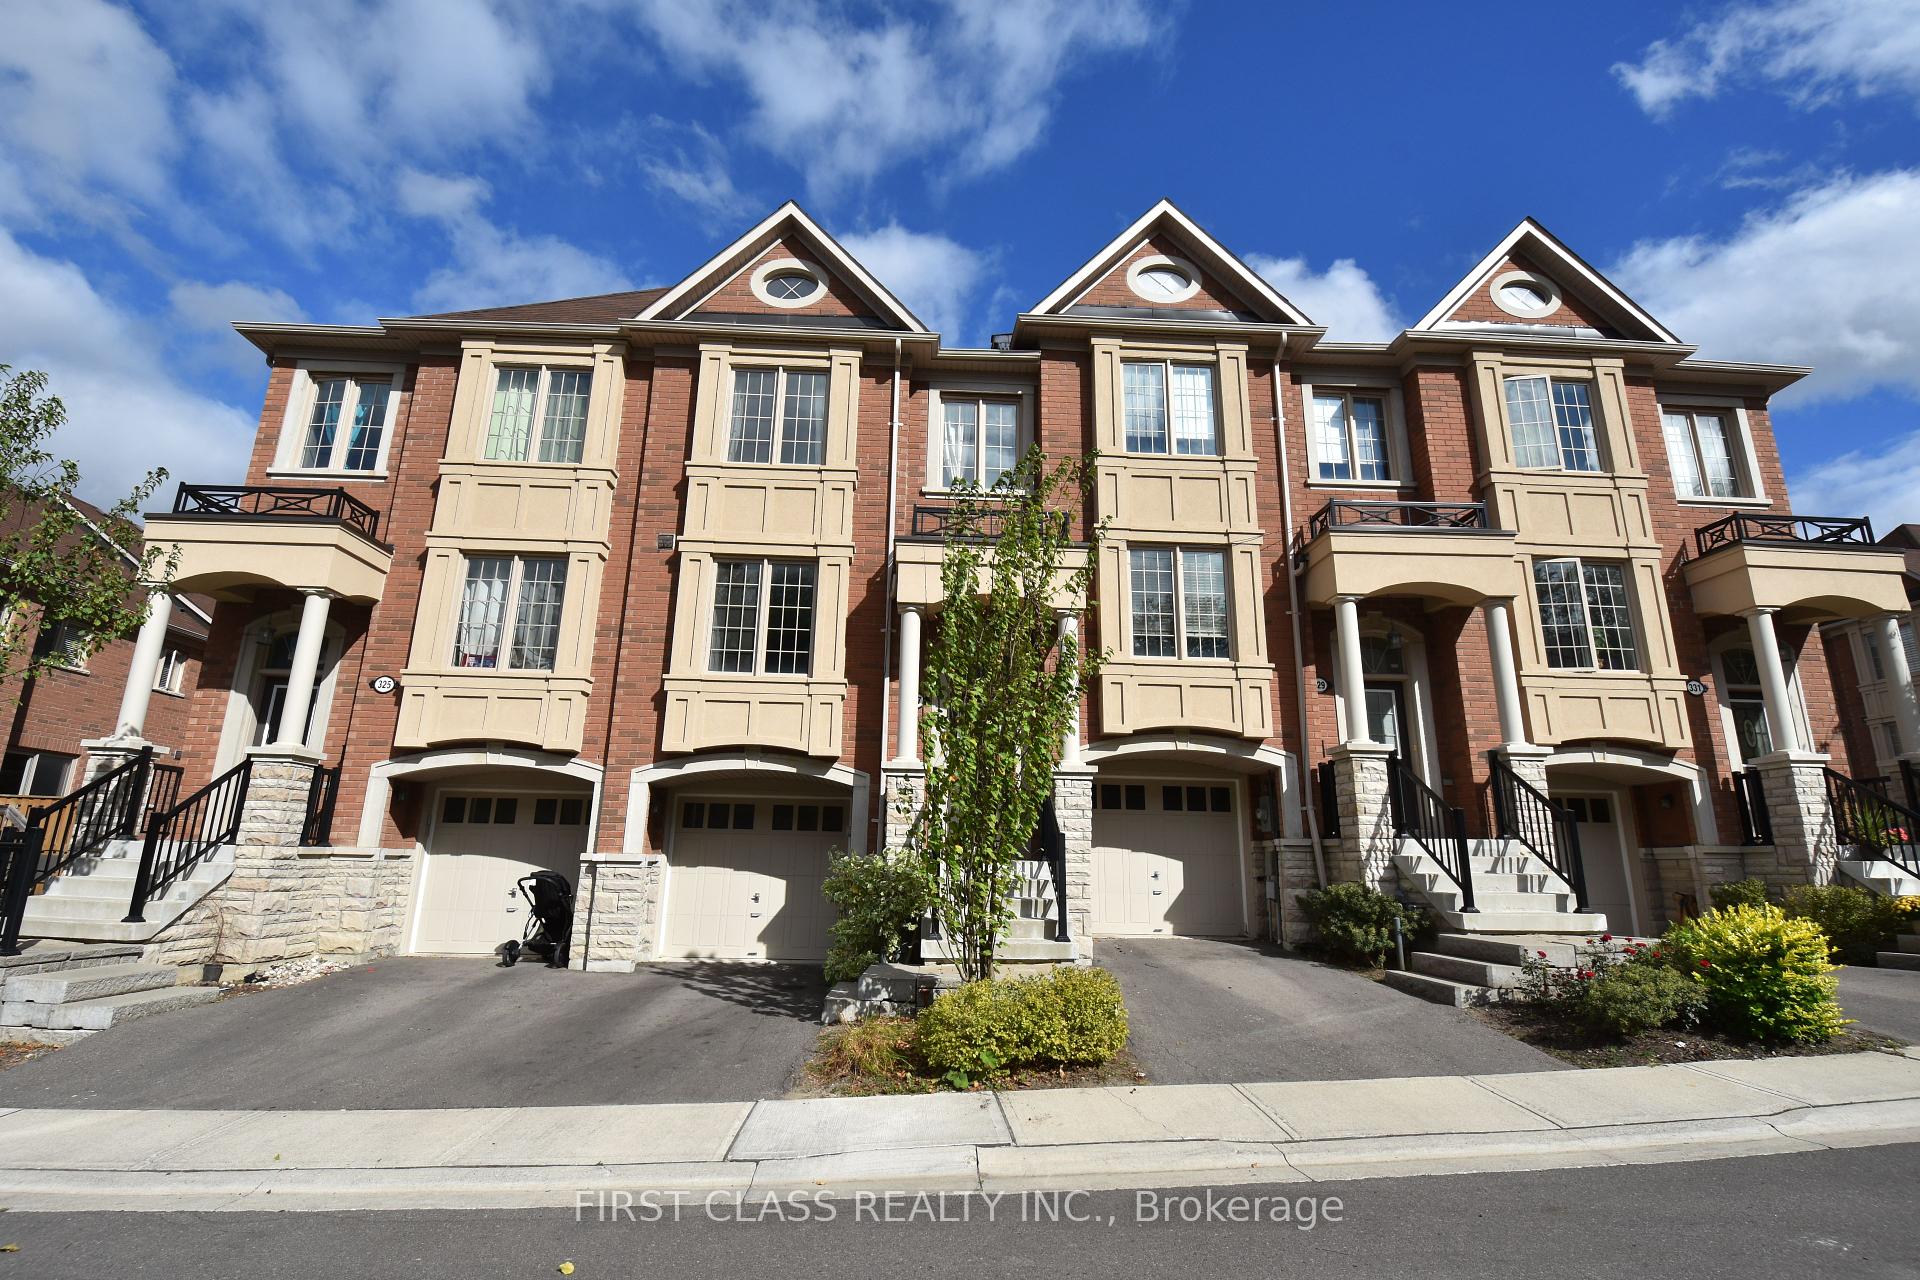
A Beautiful Freehold End Unit Townhouse Like A-Semi Detached In A Fantastic Location! Open Concept Main Floor With Sunny East Exposure, Modern Kitchen With Quartz Counters, Dining Room Walk-Out To Gorgeous Deck To The Backyard**Spacious Master Bedroom W/4Pc Ensuite**Awesome Basement W/Pot Lights & Bar. Minutes To Downtown Newmarket Main Street, Hwy 404 And Upper Canada Mall. Close To 404, Go Train, Grocery & Big Box Stores. Steps To Parks, Playgrounds & Trails. Quiet, Friendly Neighborhood. Fresh Painting, Private Drive way for 2 cars.
Building type derived from the MLS property classification.
Title derived from the MLS property classification.
Bedroom entries are included in the room details. Bathrooms are counted separately.
| Room | Level | Dimensions | Highlights |
|---|---|---|---|
| Living Room | Main | 4.30 × 2.70 | — |
| Kitchen | Main | 3 × 4 | — |
| Dining Room | Main | 3 × 2.80 | — |
| Primary Bedroom | Second | 5 × 3.60 | — |
| Bedroom 2 | Second | 4 × 2.50 | — |
| Bedroom 3 | Second | 2.70 × 2.60 | — |
| Recreation | Basement | 5 × 4 | — |
The listing source did not specify whether these room measurements use metres or feet. Values are shown exactly as supplied.
A household would need about $128,000/year for this rent to equal 30% of gross income.
This is a planning estimate, not an approval decision. Actual affordability also depends on debt, utilities, transportation, and other expenses.