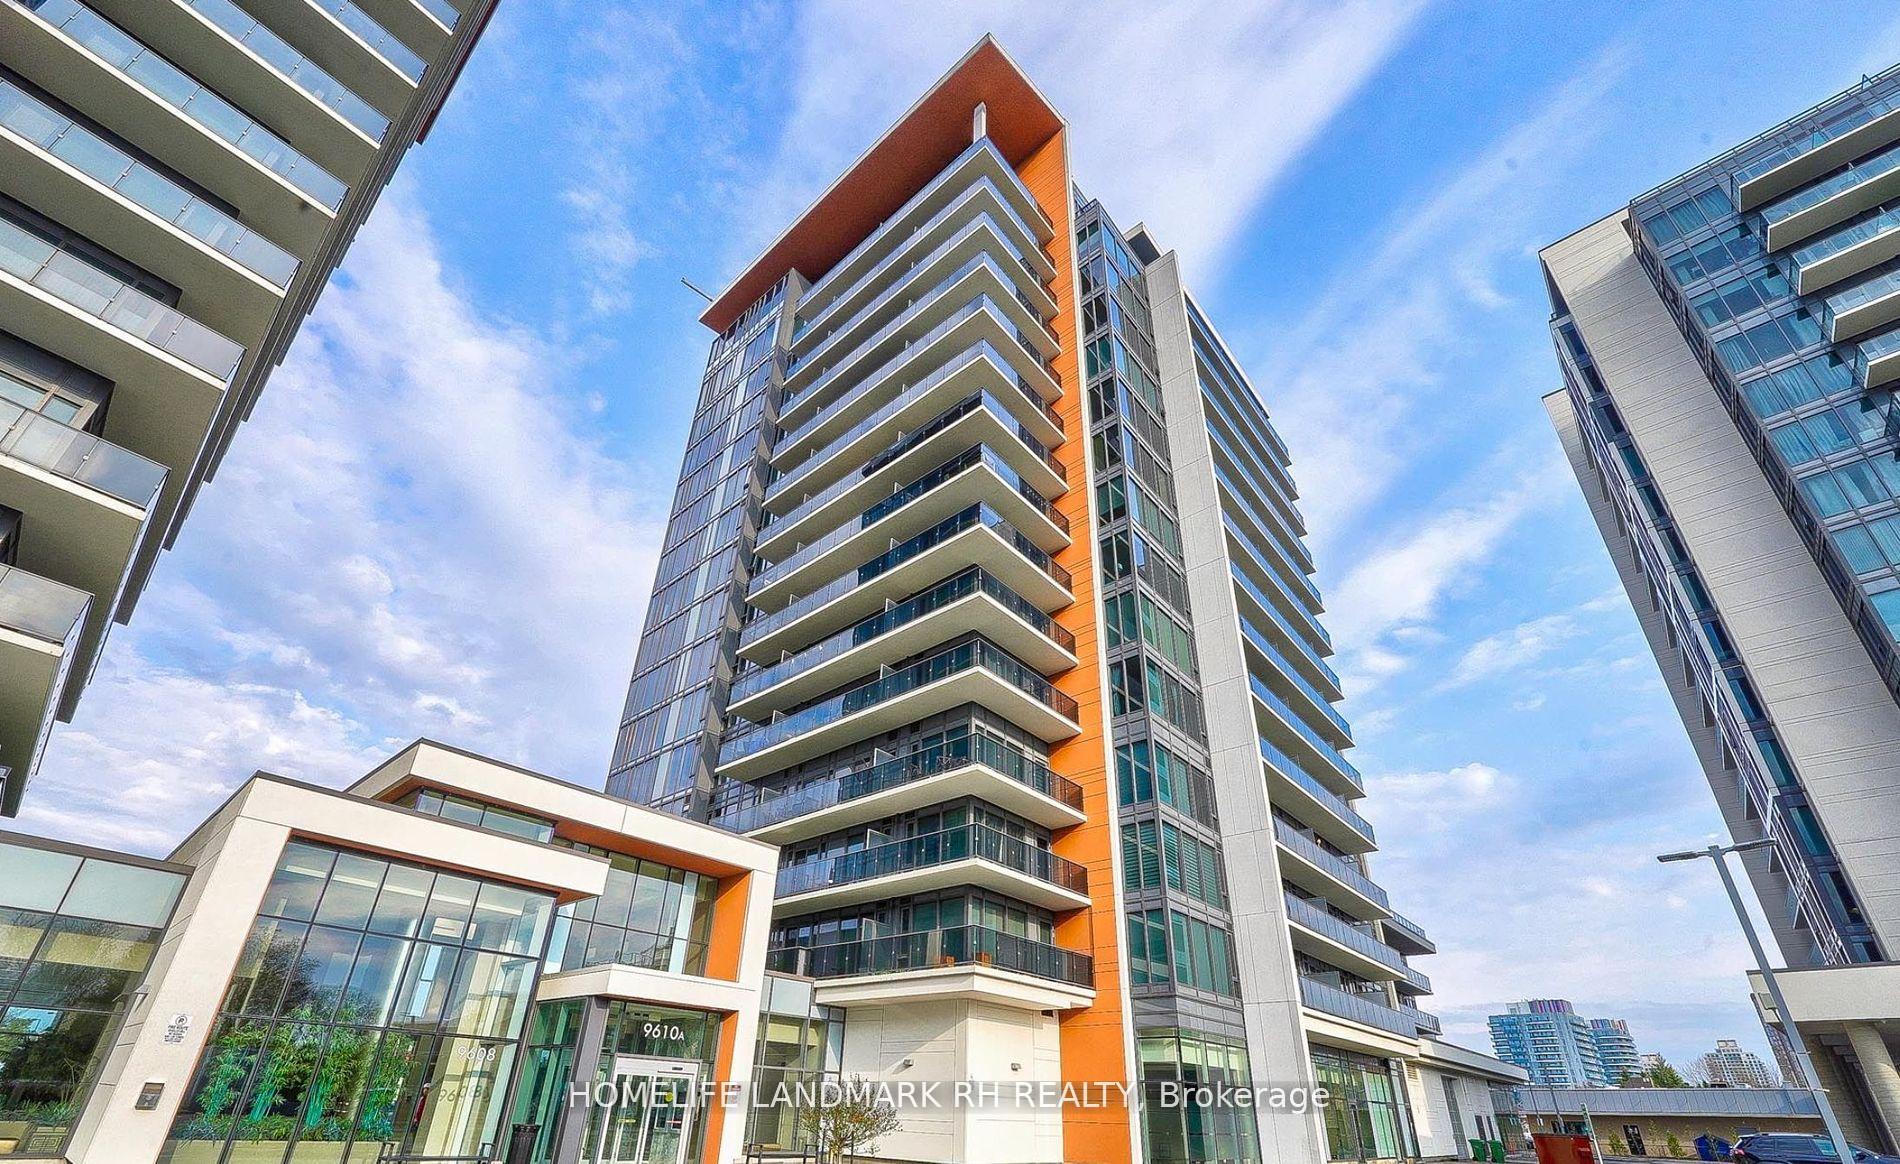
North Richvale, ON L4C 3T6
Ask a question or request a private showing.
Prefer a direct conversation?
*Furnished* Short Term or Long Term Available. Spectacular Custom Home, a masterpiece of modern living. large floor-to-ceiling windows and 4 skylights that bathe the home in natural light. Over 3,000 sq ft above ground, 10 feet Ceilings on main, 9 feet on upper, Hardwood floors & pot lights throughout, Step inside and be captivated by the modern/contemporary elegance showcased throughout. , Modern Glass Railings, Imported Italian Kitchen Cabinet+ Italian Engineered Hardwood Floors. High-end appliances, quarts counters. 2 skylights above the sleek custom floating staircase with a glass wall adds a touch of architectural brilliance to the design. With its bright and airy ambiance, this home is flooded with natural light, creating a welcoming and inviting atmosphere. Huge family room, W/Out To Large Cedar Deck From Kitchen. Ground floor space currently used as 4th bedroom perfect for home office or potential in-law suite W/side door entrance + Full ensuite. fully fenced yard offers privacy.
Building type derived from the MLS property classification.
Title derived from the MLS property classification.
Flooring list extracted from the listing description.
A household would need about $260,000/year for this rent to equal 30% of gross income.
This is a planning estimate, not an approval decision. Actual affordability also depends on debt, utilities, transportation, and other expenses.