Kitchen
FlatDimensions
7.36 × 3.14 m
Centre Island • Combined w/Dining • B/I Appliances
Unionville, ON L6G 0H6
Ask a question or request a private showing.
Prefer a direct conversation?
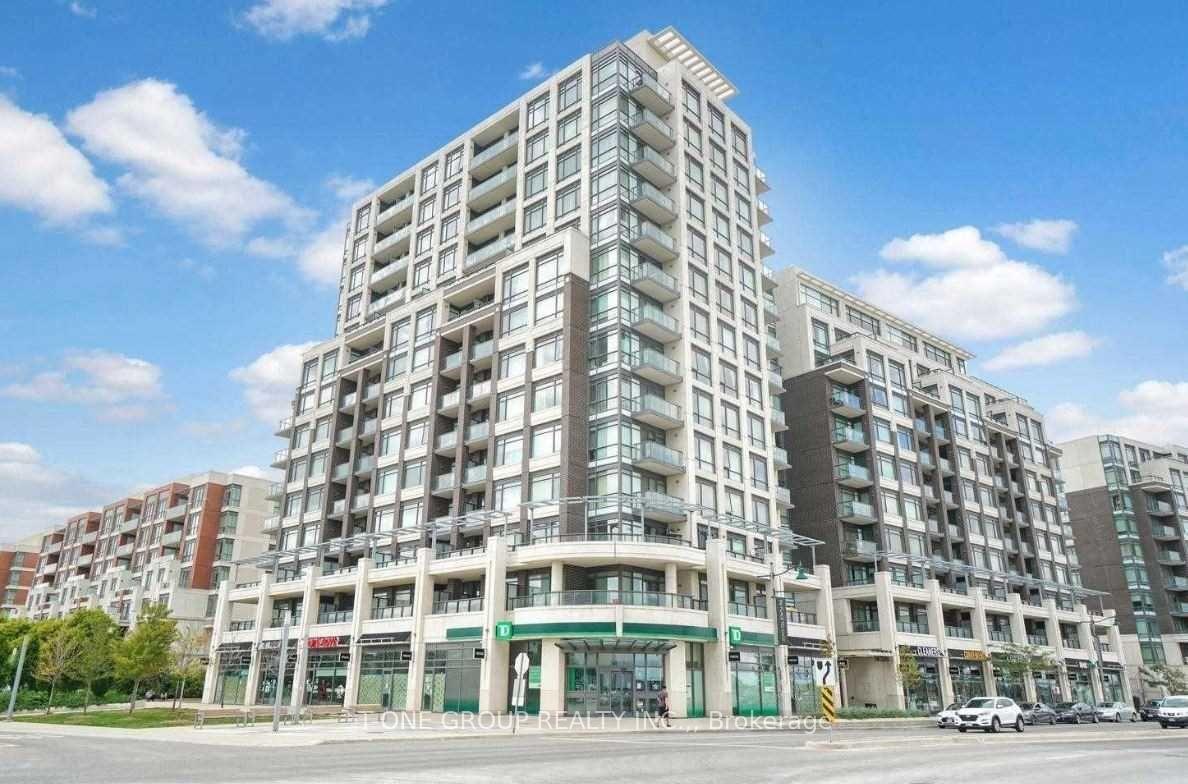
MUST SEE! Enjoy Modern Living In The Heart Of Downtown Markham! This Stylish 2-Bedroom, 2-Fantastic Opportunity To Experience Comfort, Convenience, And Vibrant Downtown Markham LivingBathroom Suite Offers A Bright, Open-Concept Layout With A Well-Designed Floor Plan WithAll In One Place.Amazing 10 Ft Ceiling Height. The Spacious Living And Dining Area Flows Seamlessly Into TheIsland-Perfect For Cooking, Dining, Or Entertaining. The Primary Bedroom Offers A ComfortableContemporary Kitchen, Featuring Built-In Integrated Appliances And A Large CentreAmenities. Families Will Appreciate The Proximity To Top-Ranking Unionville Schools, WhileRetreat With A 4-Piece Ensuite And Walk-In Closet. Additional Highlights Include An OversizedUnderground Parking Space And A Locker. Perfectly Situated In Downtown Markham, You're JustCommuters Enjoy Easy Access To Hwy 404, Hwy 407, Unionville GO Station, The YMCA, And More. ASteps From Cineplex Markham And VIP, Milestones, Whole Foods, Restaurants, Shops, And Everyday
Building type derived from the MLS property classification.
Title derived from the MLS property classification.
Flooring list assembled from the MLS room-by-room details.
Bedroom entries are included in the room details. Bathrooms are counted separately.
Centre Island • Combined w/Dining • B/I Appliances
Combined w/Kitchen • Laminate • W/O To Balcony
Combined w/Living • Laminate • W/O To Balcony
4 Pc Ensuite • Walk-In Closet(s) • Large Window
B/I Closet • Laminate • Large Window
| Room | Level | Dimensions | Highlights |
|---|---|---|---|
| Kitchen | Flat | 7.36 × 3.14 m | Centre Island • Combined w/Dining • B/I Appliances |
| Dining Room | Flat | 7.36 × 3.14 m | Combined w/Kitchen • Laminate • W/O To Balcony |
| Living Room | Flat | 7.36 × 3.14 m | Combined w/Living • Laminate • W/O To Balcony |
| Primary Bedroom | Flat | 3.81 × 3.02 m | 4 Pc Ensuite • Walk-In Closet(s) • Large Window |
| Bedroom 2 | Flat | 3.27 × 3.04 m | B/I Closet • Laminate • Large Window |
Based on 142 active 2-bedroom condo listings in Unionville.
Snapshot reflects Tenant.ca's active inventory and is not an appraisal.
A household would need about $112,000/year for this rent to equal 30% of gross income.
This is a planning estimate, not an approval decision. Actual affordability also depends on debt, utilities, transportation, and other expenses.