Kitchen
FlatDimensions
—
Laminate • Open Concept • B/I Appliances
Vaughan Corporate Centre, ON L4K 0R1
Ask a question or request a private showing.
Prefer a direct conversation?
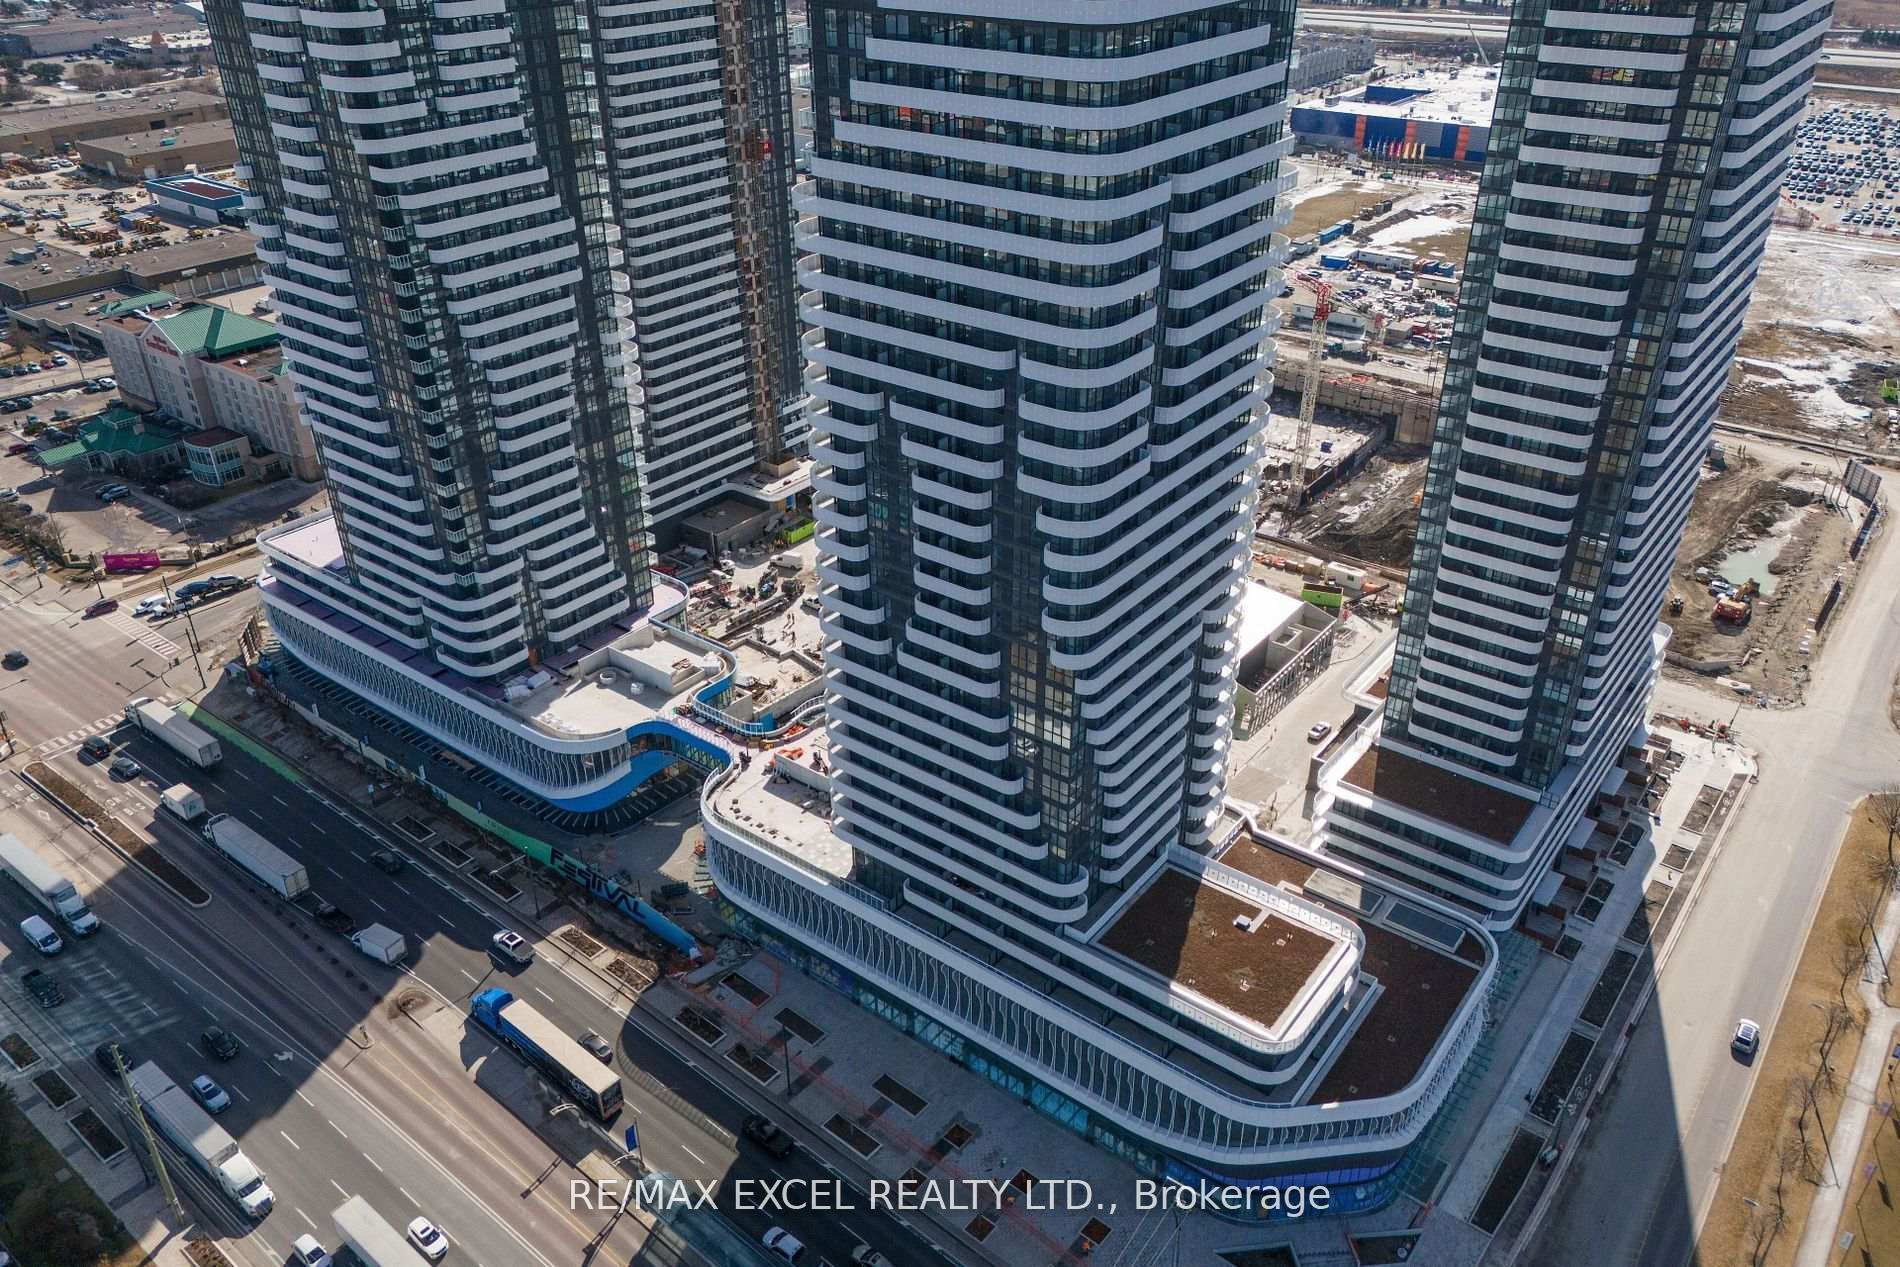
!! ~ Wow Is Da Only Word To Describe This One (1) Bedroom + Den Condo Apartment offering modern living in the heart of Vaughan !! This Condo Unit Is A True Showstopper ! Step Into A Beautifully Designed Unit That Exudes Elegance And Functionality. The Chef's Kitchen, Adorned With Designer Choices, Offers Ample Storage Space, Quartz Counter Tops And Features Stainless Steel Appliances, Making It A Culinary Haven. An Open Concept Living And Dining Area Creates A Modern And Welcoming Atmosphere, With 9-Foot Ceilings And Opens To Balcony . The versatile den comes complete with a door, making it ideal as a second bedroom, guest room, or home office. The Sense Of Space And Grandeur Is Undeniable. The Bedroom Is A Spacious Retreat With Closet And Full Glass Window Allow Lots Of Light. A Luxurious 4-Piece Bathroom, Ensuring Comfort And Convenience ! Located in the vibrant South Vaughan Metropolitan Centre, connecting you to downtown Toronto in just 40 minutes. With easy access to VIVA Transit, Highways 400 & 407, the YMCA, IKEA. Surrounded by top-rated restaurants, entertainment, and shopping, this vibrant urban setting is perfect for those looking for both accessibility and luxury. Festival Tower is part of Menkes best-selling master-planned community and is poised to become a landmark address along Highway 7.Enjoy an impressive array of amenities, including a fully equipped fitness center, indoor pool, stylish party rooms, a business center and a beautifully designed outdoor lounge. With future on-site retail and dining options, everyday public transit is just steps away !!
Building type derived from the MLS property classification.
Title derived from the MLS property classification.
Flooring list assembled from the MLS room-by-room details.
Bedroom entries are included in the room details. Bathrooms are counted separately.
Laminate • Open Concept • B/I Appliances
Laminate • Combined w/Living • W/O To Balcony
Laminate • Combined w/Dining • W/O To Balcony
Laminate • Large Closet • Large Window
Laminate
| Room | Level | Dimensions | Highlights |
|---|---|---|---|
| Kitchen | Flat | — | Laminate • Open Concept • B/I Appliances |
| Dining Room | Flat | — | Laminate • Combined w/Living • W/O To Balcony |
| Living Room | Flat | — | Laminate • Combined w/Dining • W/O To Balcony |
| Bedroom | Flat | — | Laminate • Large Closet • Large Window |
| Den | Flat | — | Laminate |
Based on 3 active 2-bedroom multi listings in Vaughan Corporate Centre.
Snapshot reflects Tenant.ca's active inventory and is not an appraisal.
A household would need about $84,000/year for this rent to equal 30% of gross income.
This is a planning estimate, not an approval decision. Actual affordability also depends on debt, utilities, transportation, and other expenses.