Living Room
MainDimensions
3.77 × 3.45 m
Hardwood Floor • Hardwood
Scarborough, ON M1N 3P9 · Birchcliffe-Cliffside
Ask a question or request a private showing.
Prefer a direct conversation?
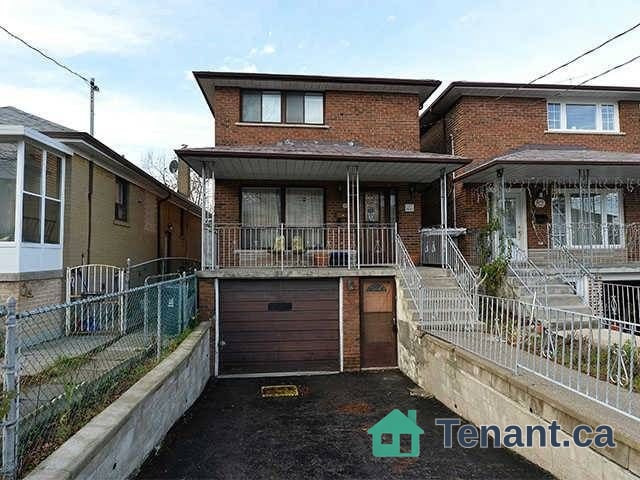
This Delightful 2-Bedroom Main Floor Unit Is Now Available For Rent. This Unit Offers Modern Comforts And Features, Making It An Ideal Residence For A Small Family Or Working Professionals. Enjoy A Spacious Living Area Perfect For Creating Lasting Family Memories. The Unit's Layout Provides Both Comfort And Functionality, Making It An Inviting Place To Call Home. Tenant Responsible For Snow Removal, Lawn Care Maintenance In Summer and 60% Of All Utilities.
Building type derived from the MLS property classification.
Title derived from the MLS property classification.
Flooring list assembled from the MLS room-by-room details.
Bedroom entries are included in the room details. Bathrooms are counted separately.
Hardwood Floor • Hardwood
Hardwood Floor • Hardwood
Ceramic Floor • Ceramic Tile
Hardwood Floor • Hardwood
Hardwood Floor • Hardwood
| Room | Level | Dimensions | Highlights |
|---|---|---|---|
| Living Room | Main | 3.77 × 3.45 m | Hardwood Floor • Hardwood |
| Dining Room | Main | 3.70 × 3.15 m | Hardwood Floor • Hardwood |
| Kitchen | Main | 4.25 × 3 m | Ceramic Floor • Ceramic Tile |
| Primary Bedroom | Main | 3.85 × 3.30 m | Hardwood Floor • Hardwood |
| Bedroom 2 | Main | 3.16 × 3.30 m | Hardwood Floor • Hardwood |
A household would need about $76,000/year for this rent to equal 30% of gross income.
This is a planning estimate, not an approval decision. Actual affordability also depends on debt, utilities, transportation, and other expenses.