Living Room
MainDimensions
4.80 × 5.30 m
Laminate • Quartz Counter • Backsplash
Samac, ON L1K 2T2
Ask a question or request a private showing.
Prefer a direct conversation?
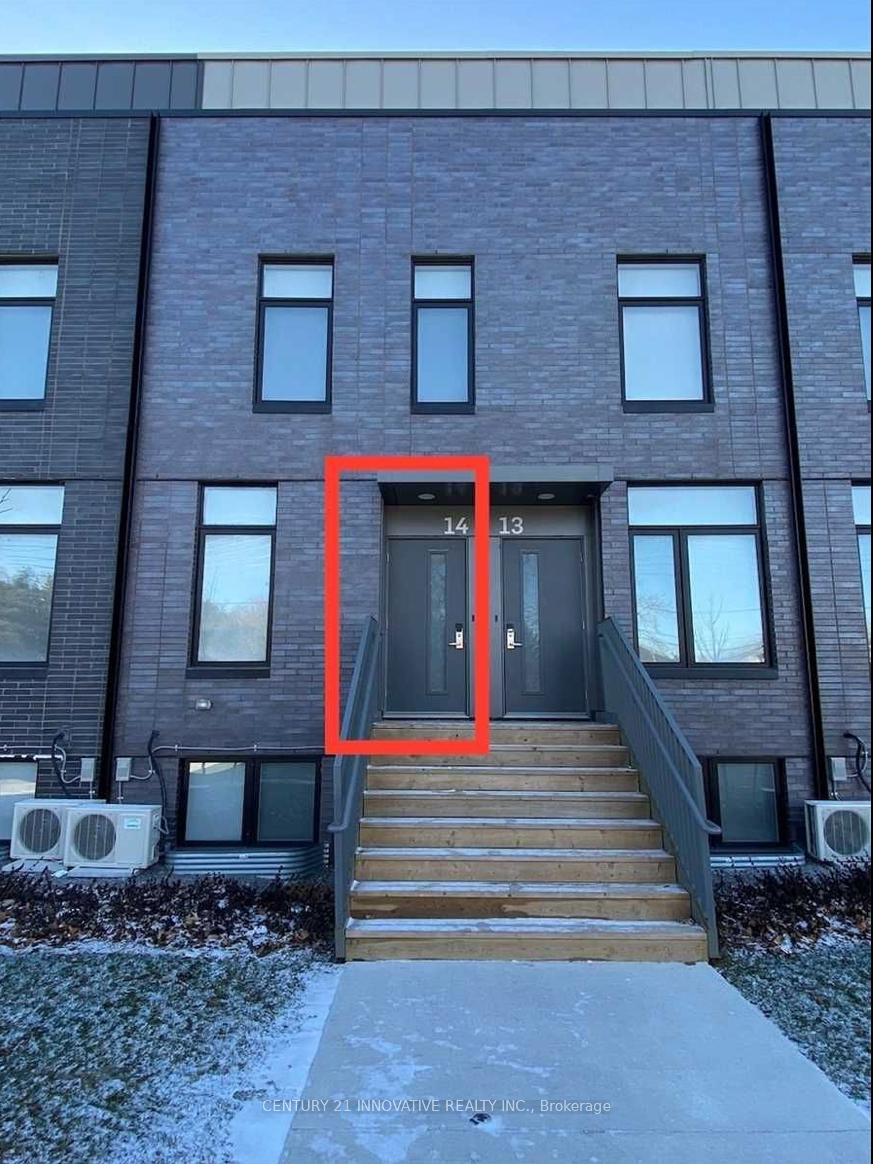
This spacious Home is situated in a raised bungalow in the highly desirable Samac neighbourhood of North Oshawa. With large windows there is a lot abundant natural light! The unit features two generously sized bedrooms, two full washrooms, a functional kitchen, and a comfortable recreation and living area. Additional highlights include, energy-efficient heating provided by a new heat pump, and convenient in-suite laundry. Just a short drive from Kedron Public School, Maxwell Heights Secondary School, Conlin Meadows Park, and Mountjoy Park, with easy access to Close to Durham College and Ontario Tech University, Lakeridge Health Oshawa and Oshawa Centre. Tenant pays 50% utilities
Building type derived from the MLS property classification.
Title derived from the MLS property classification.
Flooring list assembled from the MLS room-by-room details.
Bedroom entries are included in the room details. Bathrooms are counted separately.
Laminate • Quartz Counter • Backsplash
Laminate
Open Concept • Quartz Counter • Backsplash
3 Pc Ensuite • Walk-In Closet(s) • Laminate
Window • Laminate
| Room | Level | Dimensions | Highlights |
|---|---|---|---|
| Living Room | Main | 4.80 × 5.30 m | Laminate • Quartz Counter • Backsplash |
| Dining Room | Main | 4.30 × 4.50 m | Laminate |
| Kitchen | Main | 4.40 × 4.30 m | Open Concept • Quartz Counter • Backsplash |
| Bedroom | Main | 4.20 × 4.80 m | 3 Pc Ensuite • Walk-In Closet(s) • Laminate |
| Bedroom | Main | 3.80 × 3 m | Window • Laminate |
A household would need about $104,000/year for this rent to equal 30% of gross income.
This is a planning estimate, not an approval decision. Actual affordability also depends on debt, utilities, transportation, and other expenses.